 1 / 25
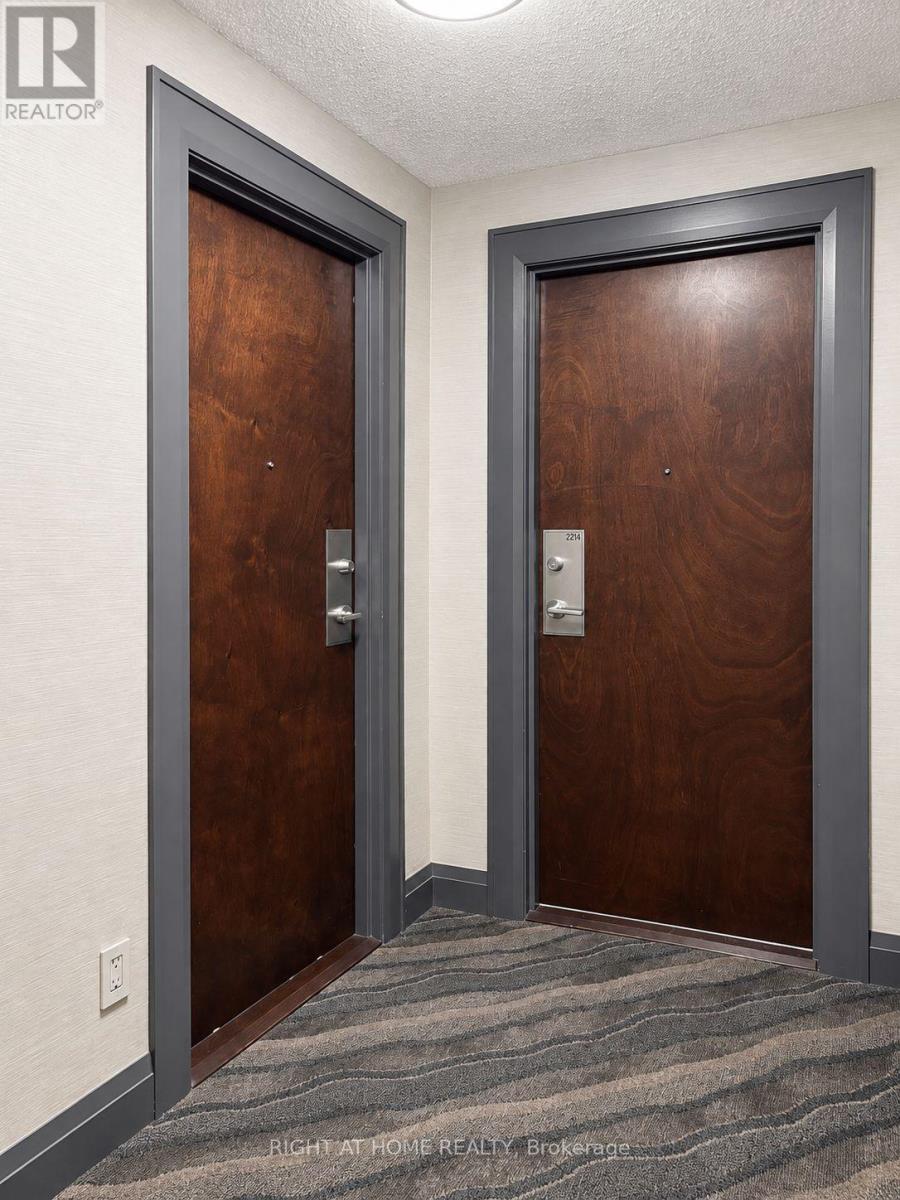
2214 - 17 BARBERRY PLACE E
Toronto (Bayview Village), Ontario, M2K3E2
$495,000
Bedrooms
1
Bathrooms
1
Parking
1
About this property
Welcome to your sun-drenched sanctuary! This spectacular, executive 1-bedroom corner suite in prestigious Bayview Village boasts $15K+ in luxury upgrades and floods with plenty of natural light! Enjoy breathtaking, panoramic, unobstructed views through expansive full-wall windows across 571 sq. ft. of turn-key open-concept space. Freshly painted throughout, this vibrant home features new hardwood floors, new baseboards, brand-new lighting fixtures, and a brand new stylish vanity in the refreshed bathroom. The chef-inspired kitchen shines with brand-new countertops, a breakfast bar, and brand-new appliances-including a new fridge, new dishwasher, and new over-the-range microwave. Situated in the prestigious "Empire" building with upcoming common-area enhancements that boost immediate value. Indulge in 5-star amenities: indoor pool, gym, sauna, virtual golf simulator, theatre, party room, and guest suites. Unbeatable location-walk to Bayview Subway Station, luxury shops, dining, IKEA, and quick access to Hwy 401/404. Includes 1 parking space and 1 locker. Extras: Brand-new S/S fridge, stove, brand-new dishwasher, brand-new over-the-range microwave hood, front-load washer & dryer, brand-new light fixtures, and all window coverings. (id:66779)
Details
- Cooling
- Central air conditioning
- Heating
- Forced air, Natural gas
- List aor
- Toronto
- Basement
- None
- Directions
- Cross Streets: Bayview/Sheppard Ave. ** Directions: 17 Barberry pl, North York , On , M2k 3 E2.
- Fireplace
- No
- Lot features
- Balcony
- Structure type
- Apartment
- Association fee
- 510.6
- Association name
- Maple Ridge Community Management
- Parking features
- Garage, Underground
- Tax annual amount
- 2,164.23
- Building features
- Storage - Locker, Fireplace(s)
- Exterior features
- Concrete
- Community features
- Pets Allowed With Restrictions
- Bedrooms above grade
- 1
- Property attached
- Yes
- Association fee frequency
- Monthly
More in Toronto




The trademarks REALTOR®, REALTORS®, and the REALTOR® logo are controlled by The Canadian Real Estate Association (CREA) and identify real estate professionals who are members of CREA. The trademarks MLS®, Multiple Listing Service® and the associated logos are owned by CREA and identify the quality of services provided by real estate professionals who are members of CREA. Listing data is provided by the REALTOR.ca Data Distribution Facility (DDF®) and is deemed reliable but is not guaranteed accurate by CREA.