 1 / 19
2214 - 11 YORKVILLE AVENUE W
Toronto (Annex), Ontario, M4W0B7
Price on request
Bedrooms
0
Bathrooms
1
Parking
0
About this property
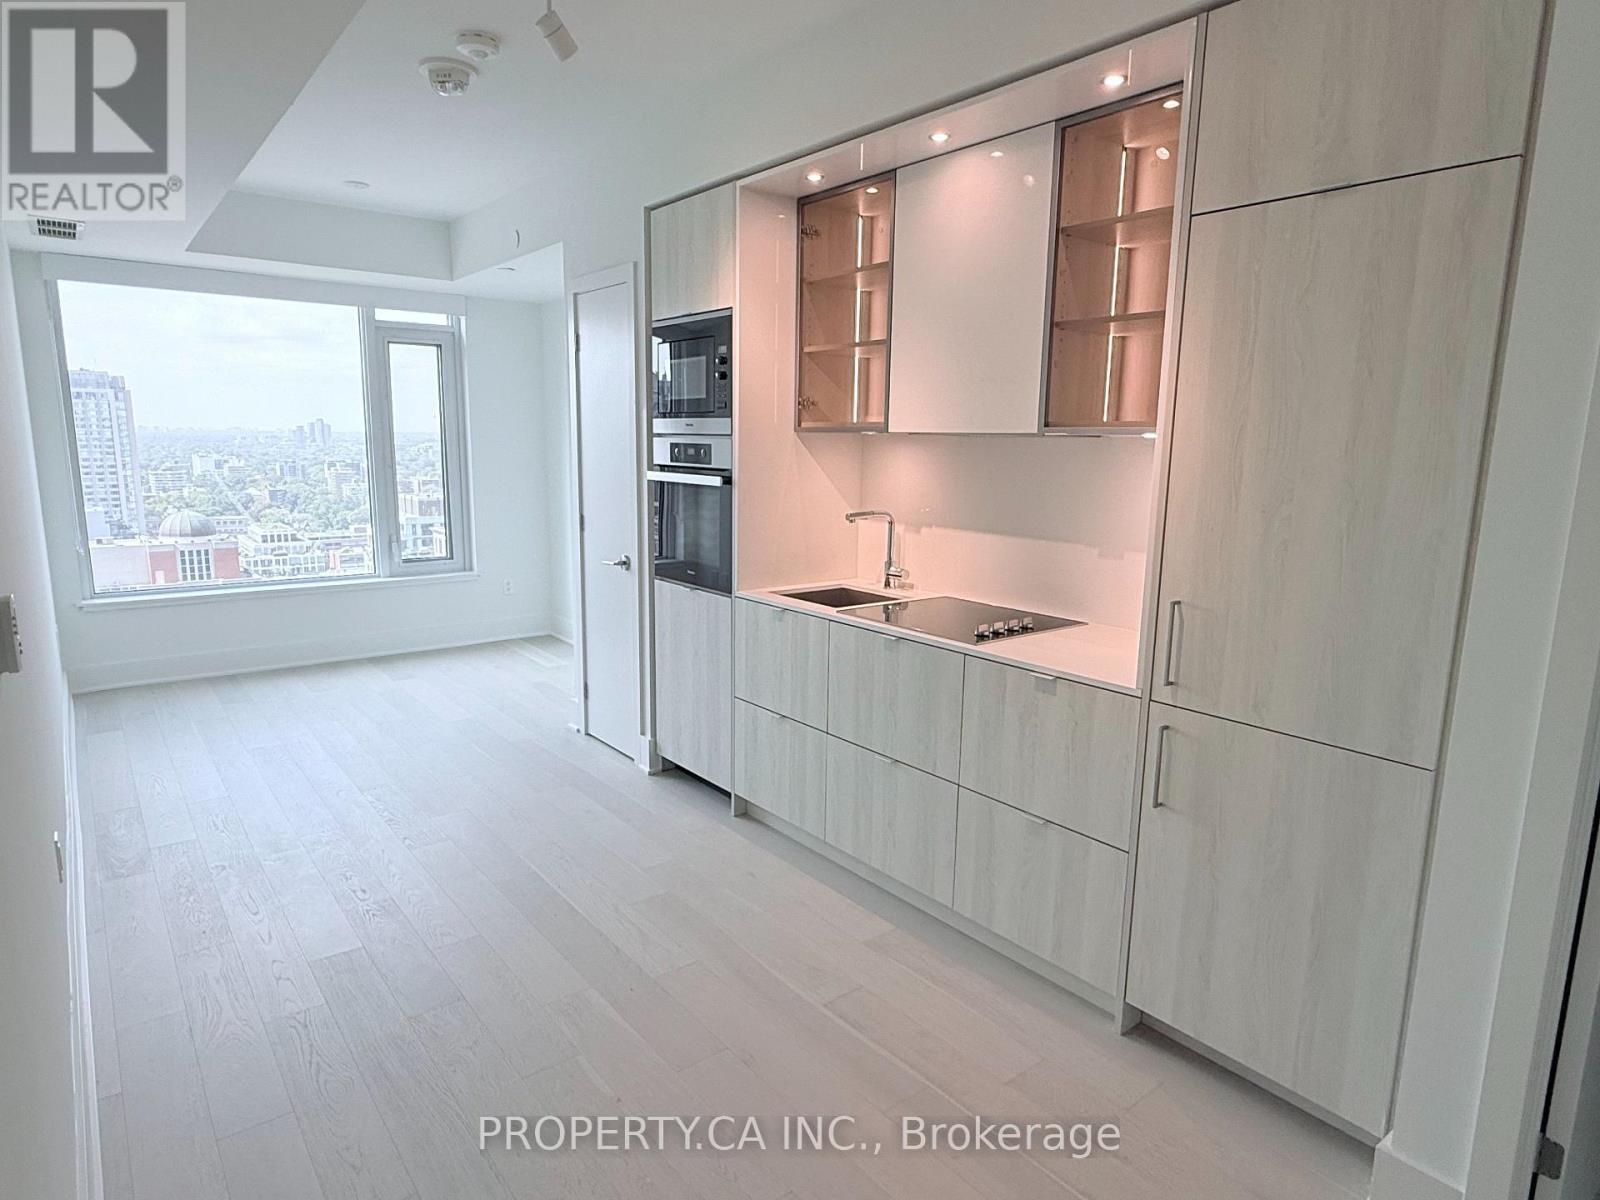
Live in Yorkville's Most Sought-After Highrise in Toronto's Most Prestigious Neighbourhood. Welcome to 11 Yorkville - an award-winning address defined by sophistication and style. This refined studio showcases soaring 9-ft ceilings, floor-to-ceiling windows, wide-plank hardwood floors, and a sleek kitchen with integrated Miele appliances, quartz countertops, and custom cabinetry. The spa-inspired 4-piece bath completes this perfectly designed pied-à-terre, investment, or city residence. Residents enjoy world-class amenities rarely seen in Yorkville, including an indoor/outdoor infinity pool with waterfall and hot tub, zen gardens, a state-of-the-art fitness centre with spa facilities, piano lounge, wine dining room, business centre, rooftop terrace, and 24-hour concierge. Steps to Michelin-starred dining, luxury boutiques, spas, library, the ROM, U of T, and TTC. This is Yorkville living at its absolute finest. (id:66779)
Details
- View
- City view
- Cooling
- Central air conditioning
- Heating
- Forced air, Electric
- List aor
- Toronto
- Basement
- None
- Appliances
- Washer, Refrigerator, Stove, Range, Dryer, Microwave, Cooktop, Oven - Built-In
- Directions
- YONGE ST & YORKVILLE AVE
- Fireplace
- No
- Lot features
- Carpet Free
- Pool features
- Indoor pool
- Structure type
- Apartment
- Association name
- Melbourne Property Management
- Parking features
- Garage, Underground
- Building features
- Exercise Centre, Party Room, Security/Concierge
- Exterior features
- Concrete
- Security features
- Smoke Detectors
- Community features
- Pets Allowed With Restrictions
- Bedrooms above grade
- 0
- Property attached
- Yes
More in Toronto




The trademarks REALTOR®, REALTORS®, and the REALTOR® logo are controlled by The Canadian Real Estate Association (CREA) and identify real estate professionals who are members of CREA. The trademarks MLS®, Multiple Listing Service® and the associated logos are owned by CREA and identify the quality of services provided by real estate professionals who are members of CREA. Listing data is provided by the REALTOR.ca Data Distribution Facility (DDF®) and is deemed reliable but is not guaranteed accurate by CREA.