 1 / 18
2211 - 15 ELLERSLIE AVENUE
Toronto (Willowdale West), Ontario, M2N0L7
Price on request
Bedrooms
2
Bathrooms
2
Parking
1
About this property
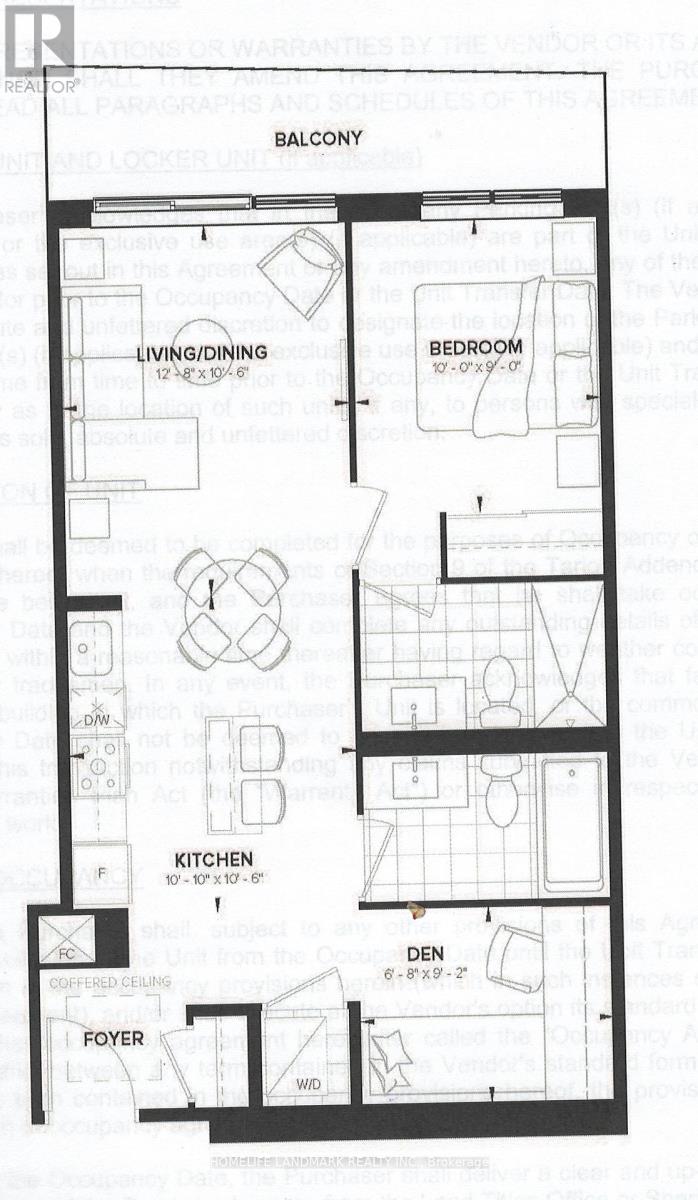
Experience high-floor luxury at Ellie Condos in the vibrant heart of North York. This exceptionally bright 673 sq. ft. 1 Bed + Den features 2 full bathrooms and a highly functional layout. Perched on the 22nd floor, enjoy floor-to-ceiling windows boasting completely unobstructed sunset views. The spacious den easily converts into a private 2nd bedroom. Upgrades include 9' smooth ceilings, laminate flooring throughout, and a modern open-concept kitchen equipped with quartz countertops, a center island, and stainless steel appliances. Premium building amenities include a 24-hr concierge, gym, theatre, games room, sauna, and an expansive rooftop deck. Unbeatable location with direct access to the TTC subway right at your doorstep. Stroll to Empress Walk, North York Centre, grocery stores, and endless dining options. Minutes to Hwy 401 & DVP. A phenomenal must-see property! (id:66779)
Rooms
| Living room | Flat | — |
| Kitchen | Flat | — |
| Dining room | Flat | — |
| Bedroom | Flat | — |
| Den | Flat | — |
Details
- Cooling
- Central air conditioning
- Heating
- Forced air, Natural gas
- List aor
- Toronto
- Basement
- None
- Flooring
- Laminate
- Appliances
- Washer, Refrigerator, Dishwasher, Stove, Dryer, Microwave
- Directions
- Cross Streets: Yonge St/Empress Ave. ** Directions: Yonge St / Empress Ave.
- Fireplace
- No
- Lot features
- Balcony
- Structure type
- Apartment
- Association name
- Elite Property Management
- Parking features
- Garage, Underground
- Building features
- Exercise Centre, Recreation Centre, Party Room, Sauna, Security/Concierge
- Exterior features
- Concrete
- Community features
- Pets not Allowed
- Bedrooms above grade
- 1
- Bedrooms below grade
- 1
- Property attached
- Yes
More in Toronto




The trademarks REALTOR®, REALTORS®, and the REALTOR® logo are controlled by The Canadian Real Estate Association (CREA) and identify real estate professionals who are members of CREA. The trademarks MLS®, Multiple Listing Service® and the associated logos are owned by CREA and identify the quality of services provided by real estate professionals who are members of CREA. Listing data is provided by the REALTOR.ca Data Distribution Facility (DDF®) and is deemed reliable but is not guaranteed accurate by CREA.