 1 / 25
2210 TIGER ROAD
Burlington (Rose), Ontario, L7M4W9
Price on request
Bedrooms
4
Bathrooms
4
Parking
4
About this property
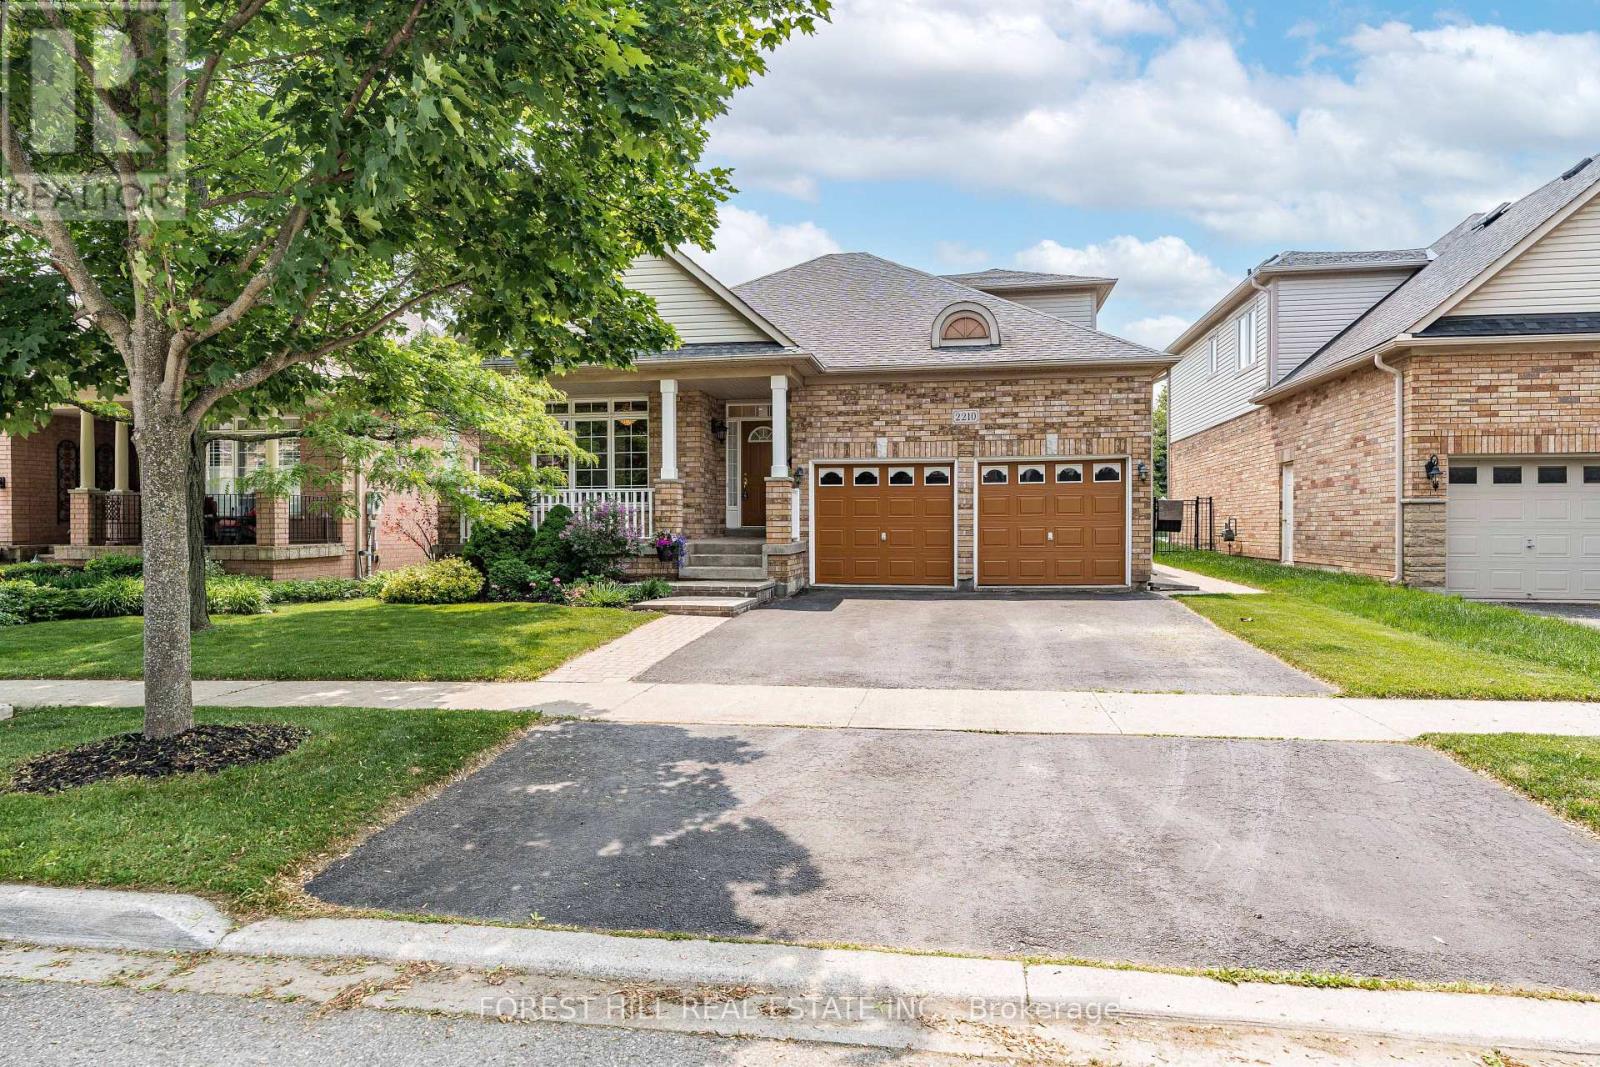
Executive 4-bedroom, 4-bathroom bungaloft in the highly sought-after Millcroft community. This sun-filled and beautifully maintained home features an impressive open-concept floor plan designed for comfortable everyday living and entertaining. The main level is highlighted by soaring vaulted ceilings, a striking see-through fireplace and expansive floor-to-ceiling transom windows that fill the home with natural light and create a seamless connection to the private outdoor setting. The main-floor primary suite overlooks the pool and features a natural gas fireplace, walk-in closet and luxurious 5-piece ensuite with double vanity, walk-in shower and jetted tub. A second main-floor bedroom overlooking the front porch provides excellent versatility as a bedroom, home office or nursery. The upper level offers additional privacy and flexibility, with a separate bedroom, 4-piece bathroom and open loft area-ideal for guests, extended family or multi-generational living. The professionally finished lower level provides substantial additional living space and features a billiards room, wet bar, bedroom and 3-piece bathroom. Ideally suited for those requiring short-term accommodation, relocating to the area or awaiting the closing of another home. Move-in ready and situated near Millcroft Golf Club in one of Burlington's most desirable neighbourhoods, with convenient access to highly regarded schools, parks, shopping, Highway 407 and GO Transit. (id:66779)
Rooms
| Foyer | Main level | — |
| Utility room | Basement | — |
| Dining room | Main level | — |
| Bathroom | Basement | — |
| Bathroom | Basement | — |
| Bathroom | Basement | — |
| Kitchen | Main level | — |
| Living room | Main level | — |
| Primary Bedroom | Main level | — |
| Bedroom | Main level | — |
| Loft | Second level | — |
| Bedroom 2 | Second level | — |
| Recreational, Games room | Basement | — |
| Bedroom 3 | Basement | — |
Details
- Sewer
- Sanitary sewer
- Cooling
- Central air conditioning
- Heating
- Forced air, Natural gas
- List aor
- Toronto
- Stories
- 1.5
- Basement
- Finished, Full
- Utilities
- Sewer, Electricity, Cable
- Appliances
- Washer, Refrigerator, Dishwasher, Stove, Dryer, Microwave, Blinds, Window Coverings, Garage door opener
- Directions
- Cross Streets: Clubview Drive. ** Directions: From Millcroft Park Dr/ Clubview Dr, S on Clubview Dr, W onTiger Rd.
- Fireplace
- Yes
- Lot features
- Conservation/green belt, In-Law Suite
- Water source
- Municipal water
- Pool features
- Inground pool
- Structure type
- Duplex
- Parking features
- Attached Garage, Garage
- Building features
- Fireplace(s)
- Exterior features
- Brick, Vinyl siding
- Foundation details
- Poured Concrete
- Lot size dimensions
- 49.9 x 121.4 FT
- Bedrooms above grade
- 3
- Bedrooms below grade
- 1
- Property attached
- Yes
More in Burlington

The trademarks REALTOR®, REALTORS®, and the REALTOR® logo are controlled by The Canadian Real Estate Association (CREA) and identify real estate professionals who are members of CREA. The trademarks MLS®, Multiple Listing Service® and the associated logos are owned by CREA and identify the quality of services provided by real estate professionals who are members of CREA. Listing data is provided by the REALTOR.ca Data Distribution Facility (DDF®) and is deemed reliable but is not guaranteed accurate by CREA.