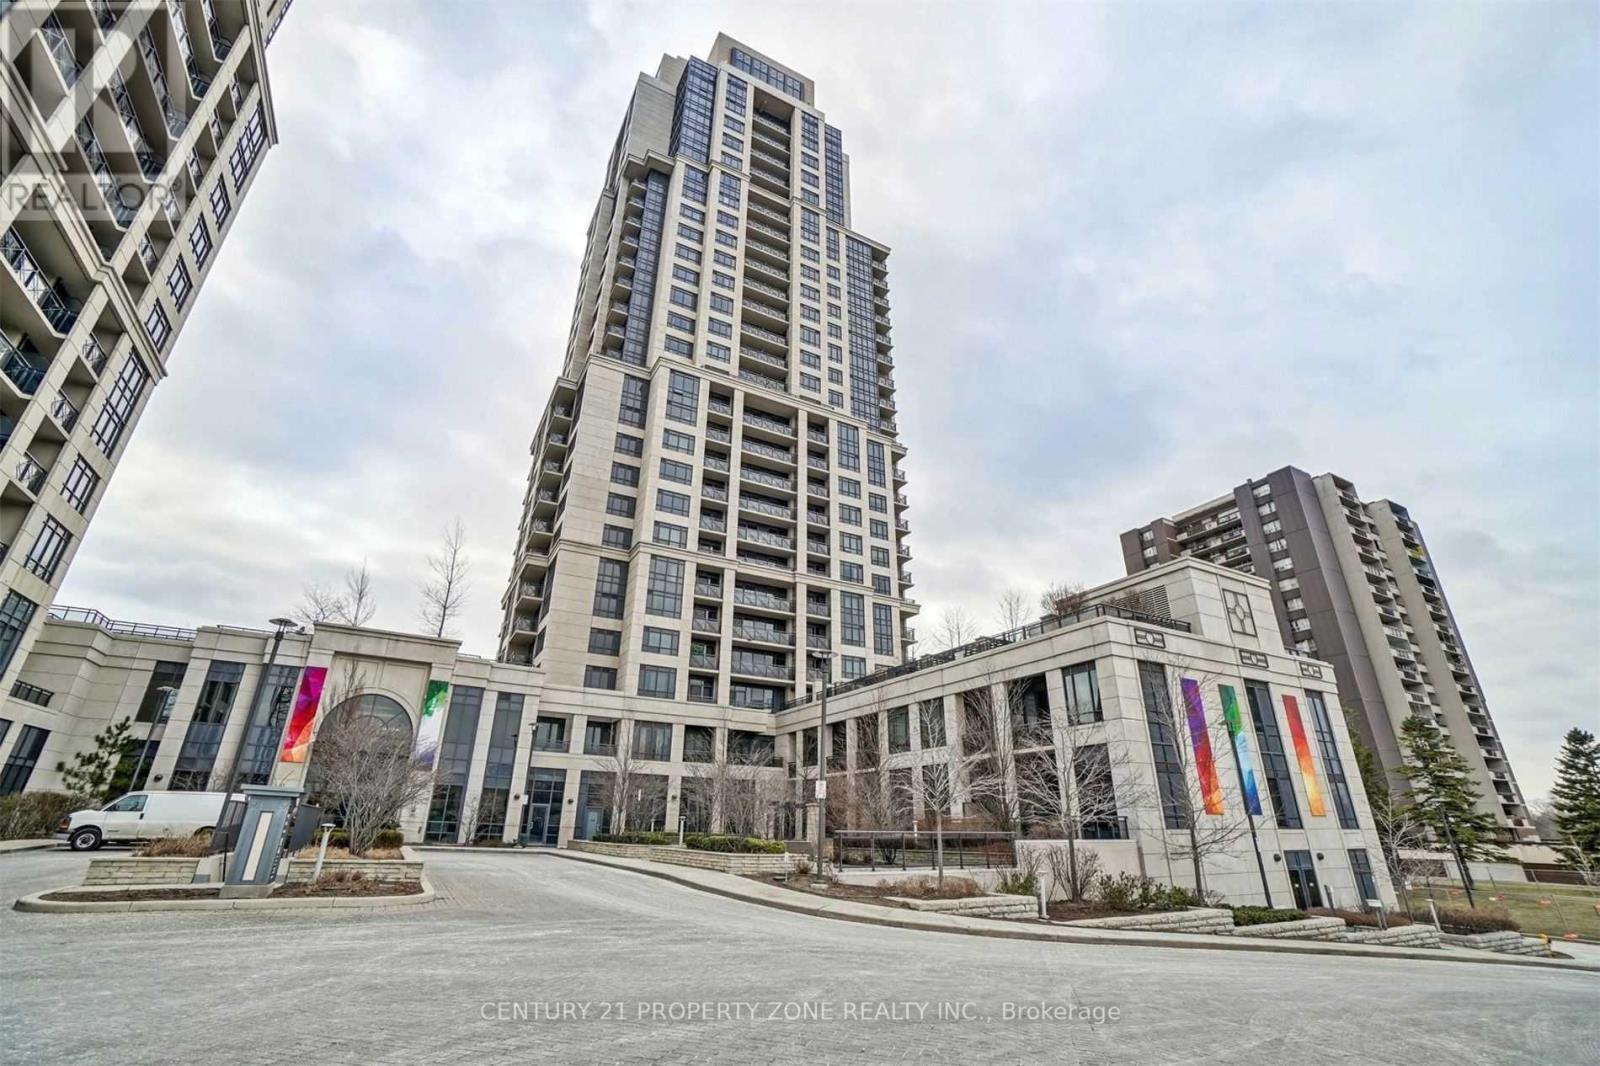
2210 - 6 EVA ROAD
Toronto (Markland Wood), Ontario, M9C0B1
Price on request
Bedrooms
2
Bathrooms
2
Parking
1
About this property
***AVAILABLE IMMEDIATELY WITH 1 EXCLUSIVE PARKING & 1 LOCKER*** This luxury 2 Bedroom and 2 Bathroom condo suite at West Village 1 offering Urban living in the heart of Etobicoke. Open concept living/dining room combo with 815 square feet of living space. Located on the 22ndfloor, enjoy your views from a spacious and private balcony. The layout is thoughtfully designed and perfect for a couple working from home or a small family. This suite comes fully equipped with energy efficient 5-star modern appliances, integrated dishwasher, contemporarysoft close cabinetry, in suite laundry, and floor to ceiling windows with coverings included.The perfect condo for a working professional or a family as it is Centrally positioned, justminutes away from Highways 427, 401, and the QEW, as well as restaurants, public transit also enjoy the incredible amenities including 24 hour concierge, top notch gym, swimming pool, guestsuites, meeting room or party room, BBQ terrace and many more! This unit comes with 1 Parking &1 locker included in the rent. (id:66779)
Details
- Cooling
- Central air conditioning
- Heating
- Forced air, Natural gas
- List aor
- Toronto
- Basement
- None
- Appliances
- Washer, Refrigerator, Dishwasher, Oven, Dryer, Microwave, Cooktop, Hood Fan
- Directions
- The West Mall & Eva Rd
- Fireplace
- No
- Lot features
- Balcony, In suite Laundry
- Structure type
- Apartment
- Association name
- Del Property Management
- Parking features
- Garage, Underground
- Building features
- Storage - Locker
- Exterior features
- Brick
- Community features
- Pets Allowed With Restrictions
- Bedrooms above grade
- 2
- Property attached
- Yes
More in Toronto




The trademarks REALTOR®, REALTORS®, and the REALTOR® logo are controlled by The Canadian Real Estate Association (CREA) and identify real estate professionals who are members of CREA. The trademarks MLS®, Multiple Listing Service® and the associated logos are owned by CREA and identify the quality of services provided by real estate professionals who are members of CREA. Listing data is provided by the REALTOR.ca Data Distribution Facility (DDF®) and is deemed reliable but is not guaranteed accurate by CREA.