 1 / 25
2210 1 SIDEROAD
Burlington, Ontario, L7P0S7
$2,195,000
Bedrooms
3
Bathrooms
0
Living area
2,600 square feet
Parking
12
Year built
1989
About this property
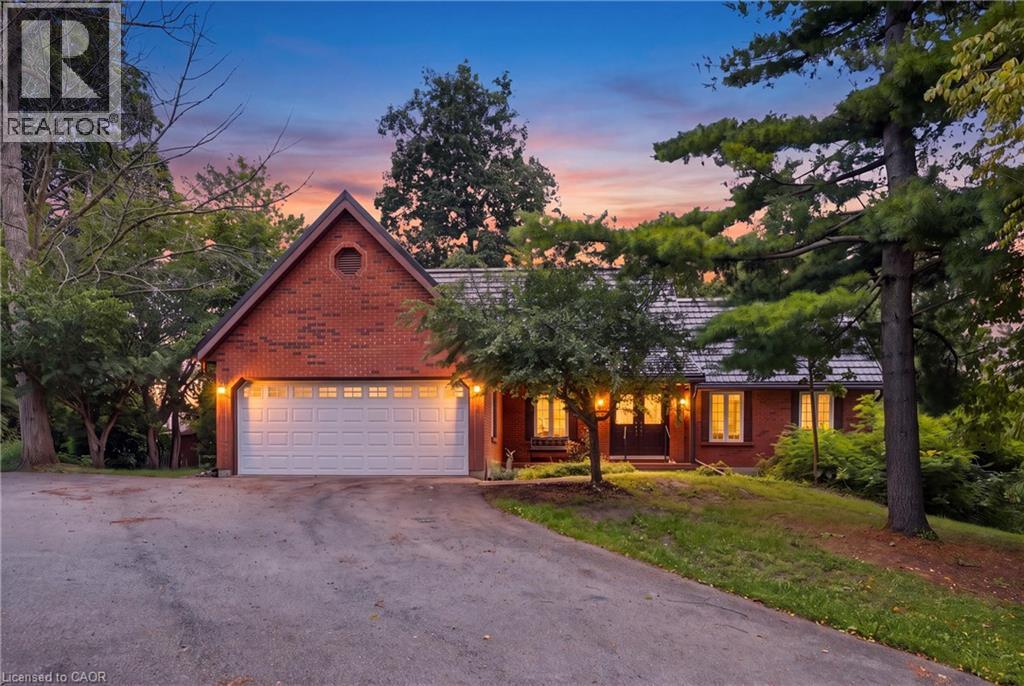
This beautiful 2.5 acre lot has 224' of frontage and 500' of depth, with mature trees adding to its privacy. At the rear of the property there is a 1200 sq ft insulated garage with car hoists, for those car enthusiasts, with added storage containers at the rear. The property backs on to active farmland, with little chance of development due to NEC control. The Brick home is well built with a 100 year roof and new Gas Furnace, the home is in need of total renovation. This is a great opportunity to live on #1 sideroad, country living but close to all amenities. (id:66779)
Rooms
| Family room | Lower level | 16'8'' x 17'4'' |
| Bedroom | Second level | 9'4'' x 11'0'' |
| Bedroom | Second level | 11'10'' x 12'8'' |
| Den | Main level | 7'9'' x 12'0'' |
| Primary Bedroom | Main level | 11'2'' x 17'10'' |
| Living room | Main level | 14'4'' x 16'8'' |
| Dining room | Main level | 13'8'' x 9'1'' |
| Kitchen | Main level | 12'11'' x 8'4'' |
Details
- Cooling
- None
- List aor
- Cornerstone
- Stories
- 2
- Basement
- Partially finished, Full
- Utilities
- Natural Gas, Electricity, Cable
- Year built
- 1,989
- Appliances
- Washer, Refrigerator, Water softener, Hot Tub, Dishwasher, Stove, Dryer, Window Coverings, Garage door opener
- Directions
- Guelph Line north of Hwy 5 to #1 sideroad
- Fireplace
- No
- Lot features
- Backs on greenbelt, Conservation/green belt, Country residential, Automatic Garage Door Opener
- Water source
- Drilled Well
- Structure type
- House
- Parking features
- Attached Garage
- Tax annual amount
- 9,288
- Exterior features
- Brick Veneer
- Security features
- Alarm system, Smoke Detectors
- Community features
- Quiet Area, School Bus
- Zoning description
- NEC Dev Control Area
- Bedrooms above grade
- 3
- Bedrooms below grade
- 0
- Property attached
- No
- Accessibility features
- Stair Lift
- Above grade finished area
- 2,300
- Below grade finished area
- 300
More in Burlington

The trademarks REALTOR®, REALTORS®, and the REALTOR® logo are controlled by The Canadian Real Estate Association (CREA) and identify real estate professionals who are members of CREA. The trademarks MLS®, Multiple Listing Service® and the associated logos are owned by CREA and identify the quality of services provided by real estate professionals who are members of CREA. Listing data is provided by the REALTOR.ca Data Distribution Facility (DDF®) and is deemed reliable but is not guaranteed accurate by CREA.