 1 / 25
221 PALMERSTON AVENUE
Toronto (Trinity-Bellwoods), Ontario, M6J2J3
$1,099,000
Bedrooms
5
Bathrooms
3
Parking
2
About this property
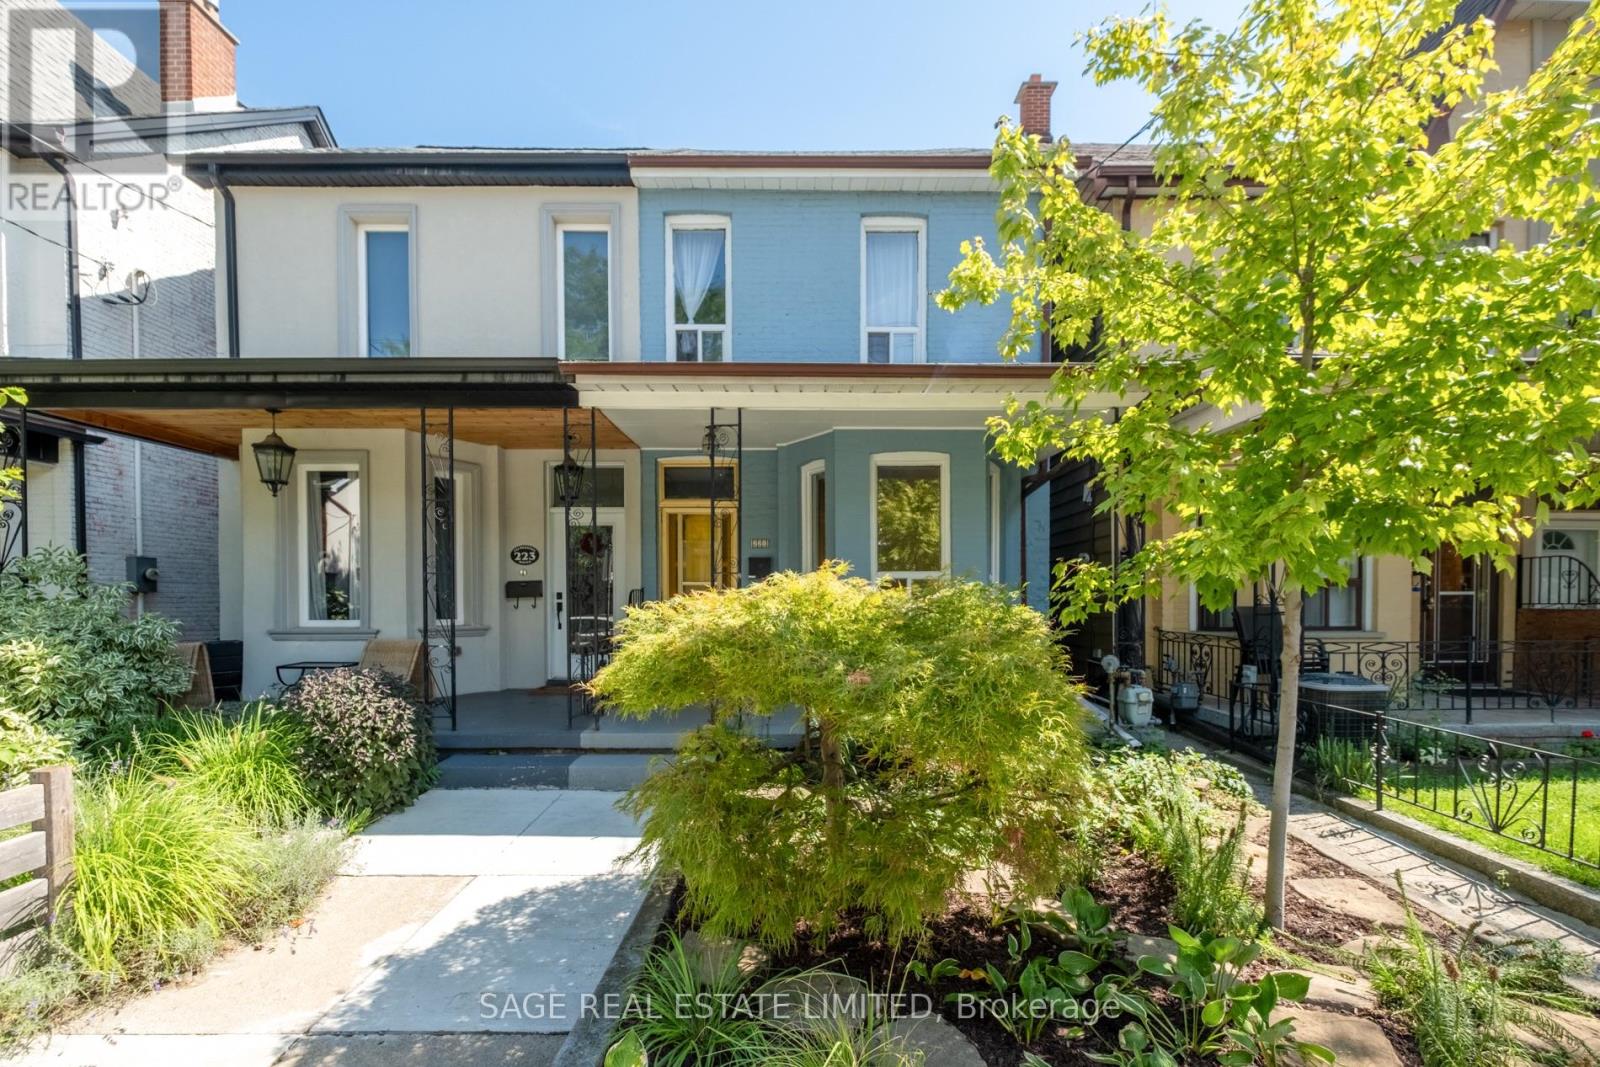
Perfect on Palmerston! Buyers, 221 Palmerston is the rare and affordable blue beauty meant for you. A traditional semi-detached that's uniquely divided into 3 separate units, but *easily re-converted into a single family home*. ***** Currently presented as a cheaper-than-rent house hacking opportunity: (1) live in the main & 2nd floor and rent out the basement, (2) or live on 1 floor and rent out 2 and save big, (3) or take the whole home for yourself -- Palmerston is flexible and ready to fit your needs. ***** Plus, its detached two car garage checks off all the boxes and then some, with potential to become a ~1135 sqft 2 storey laneway house for extra income or an in-law suite. ***** True pride of ownership, beautiful inside and out, including its backyard oasis shielded from the city with planters & grapevines, plus a balcony with CN tower views. ***** Placed in the covetable, tree-lined & quiet stretch of Palmerston, while also being extremely convenient: perfectly in the middle of Little Italy, Trinity-Bellwoods, Ossington and Kensington, and 1-2 blocks from streetcars and everything you need. This is the one. (id:66779)
Details
- Sewer
- Sanitary sewer
- Cooling
- Central air conditioning
- Heating
- Forced air, Natural gas
- List aor
- Toronto
- Stories
- 2
- Basement
- Finished, Apartment in basement, Separate entrance, N/A, N/A, N/A
- Appliances
- Washer, Refrigerator, Dishwasher, Stove, Dryer, Microwave, Hood Fan, Window Coverings
- Directions
- Cross Streets: Dundas St W & Bathurst St. ** Directions: \"Hey Siri, give me directions to 221 Palmerston\".
- Fireplace
- No
- Lot features
- Carpet Free
- Water source
- Municipal water
- Structure type
- House
- Parking features
- Detached Garage, Garage
- Tax annual amount
- 7,826.57
- Exterior features
- Brick Facing
- Foundation details
- Brick
- Lot size dimensions
- 17.3 x 127 FT
- Bedrooms above grade
- 4
- Bedrooms below grade
- 1
- Property attached
- Yes
More in Toronto




The trademarks REALTOR®, REALTORS®, and the REALTOR® logo are controlled by The Canadian Real Estate Association (CREA) and identify real estate professionals who are members of CREA. The trademarks MLS®, Multiple Listing Service® and the associated logos are owned by CREA and identify the quality of services provided by real estate professionals who are members of CREA. Listing data is provided by the REALTOR.ca Data Distribution Facility (DDF®) and is deemed reliable but is not guaranteed accurate by CREA.