 1 / 25
221 JUDITH AVENUE
Vaughan (Brownridge), Ontario, L4J7E3
$1,199,990
Bedrooms
4
Bathrooms
4
Parking
4
About this property
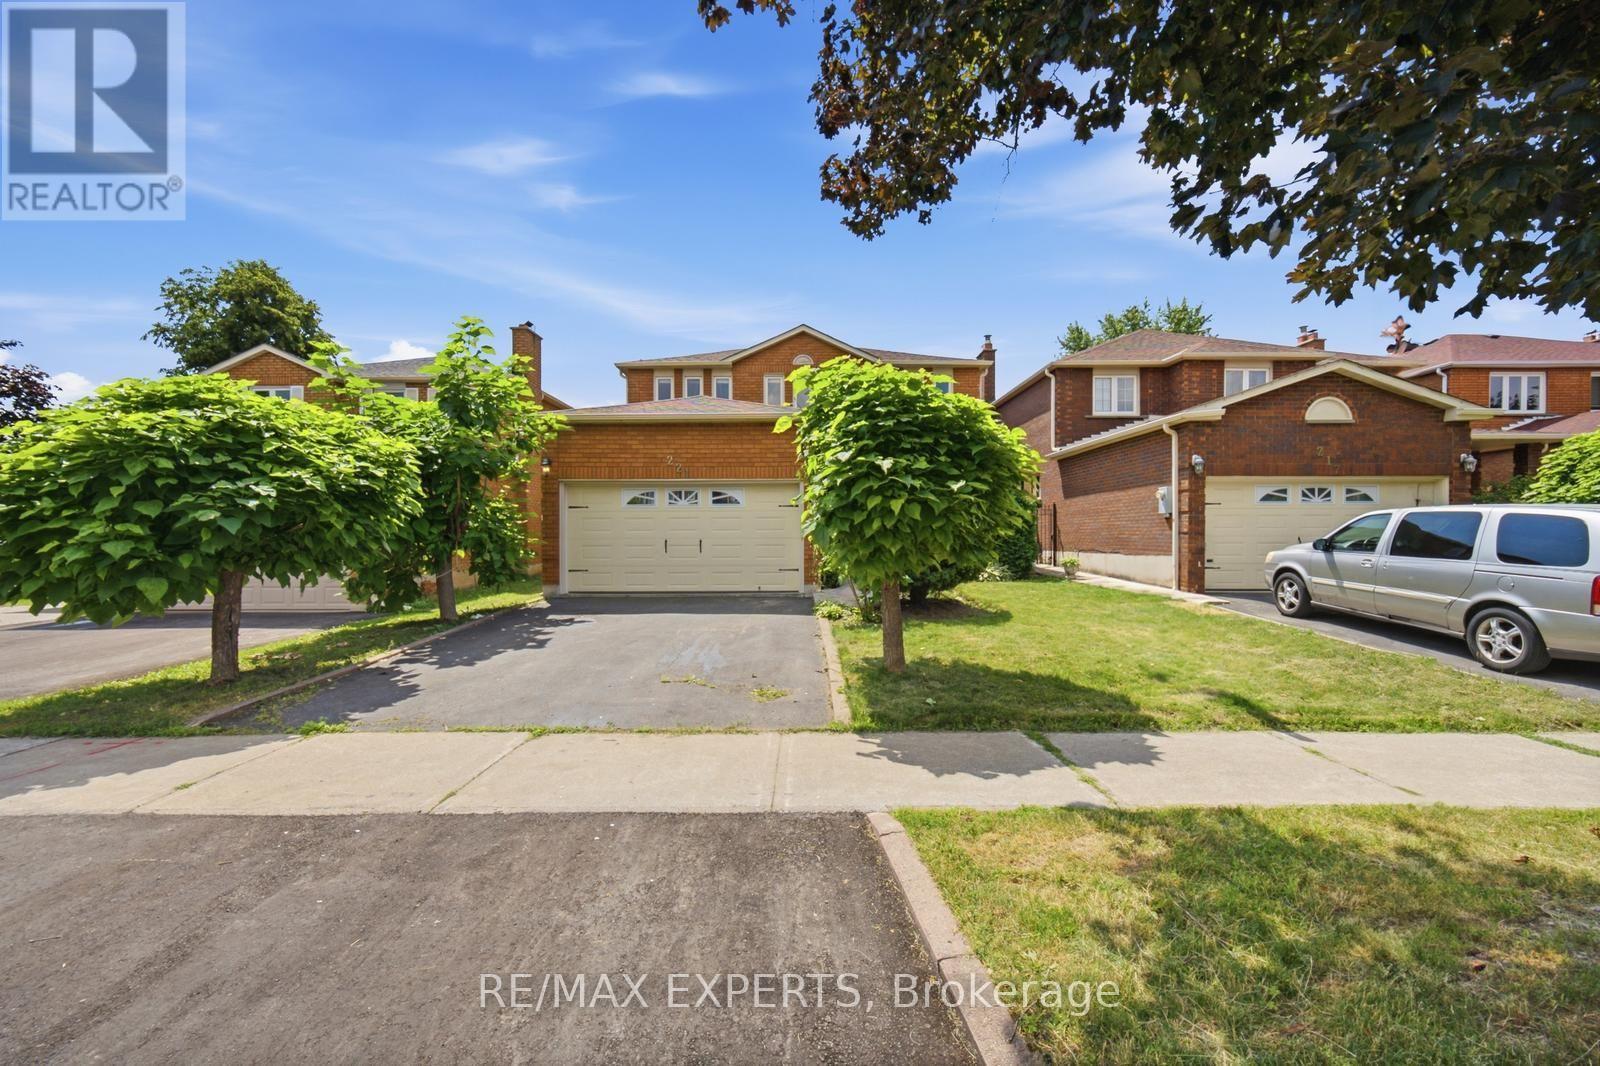
Welcome to 221 Judith Avenue, a rare opportunity to own a cherished family home in one of Thornhill's most established and sought-after neighbourhoods. Offered for the very first time by the original owners, this well-maintained residence showcases decades of pride of ownership and offers an exceptional foundation for its next chapter. Boasting over 2,300 square feet of above-grade living space, this spacious 4-bedroom, 4-bathroom home is ideal for growing families looking to settle into a welcoming community or buyers eager to renovate and customize a home to their own style. The thoughtfully designed layout features generous principal rooms, including a formal living room and dining room that provide the perfect setting for hosting family gatherings, holiday celebrations, and entertaining guests. The spacious kitchen overlooks the backyard and offers excellent potential to create the dream culinary space you've always envisioned. Upstairs, four well-proportioned bedrooms provide comfort and privacy for the entire family, including a large primary retreat complete with its own ensuite bathroom. The finished basement expands the home's versatility with a second kitchen setup, large recreation area, additional living space, and plenty of storage, making it ideal for extended family, entertaining, or future in-law suite potential. Set on a mature lot in a family-friendly neighbourhood close to top-rated schools, parks, shopping, transit, and major highways, this is an incredible opportunity to own a home that has been lovingly cared for by the same family since day one. Whether you're ready to move in, renovate over time, or create your forever home, 221 Judith Avenue offers endless possibilities in an exceptional Thornhill location. (id:66779)
Details
- Sewer
- Sanitary sewer
- Cooling
- Central air conditioning
- Heating
- Forced air, Natural gas
- List aor
- Toronto
- Stories
- 2
- Tax year
- 2,025
- Basement
- Finished, N/A
- Appliances
- Washer, Refrigerator, Dishwasher, Stove, Dryer, Microwave, Hood Fan, Window Coverings
- Directions
- Wade Gate & Centre St
- Fireplace
- Yes
- Water source
- Municipal water
- Structure type
- House
- Parking features
- Attached Garage, Garage
- Tax annual amount
- 6,235
- Exterior features
- Brick
- Foundation details
- Concrete
- Lot size dimensions
- 39.4 x 100.1 FT
- Bedrooms above grade
- 4
- Property attached
- No
More in Vaughan




The trademarks REALTOR®, REALTORS®, and the REALTOR® logo are controlled by The Canadian Real Estate Association (CREA) and identify real estate professionals who are members of CREA. The trademarks MLS®, Multiple Listing Service® and the associated logos are owned by CREA and identify the quality of services provided by real estate professionals who are members of CREA. Listing data is provided by the REALTOR.ca Data Distribution Facility (DDF®) and is deemed reliable but is not guaranteed accurate by CREA.