 1 / 25
221 BOOTH AVENUE
Toronto (South Riverdale), Ontario, M4M2M6
$1,575,000
Bedrooms
3
Bathrooms
2
Parking
1
About this property
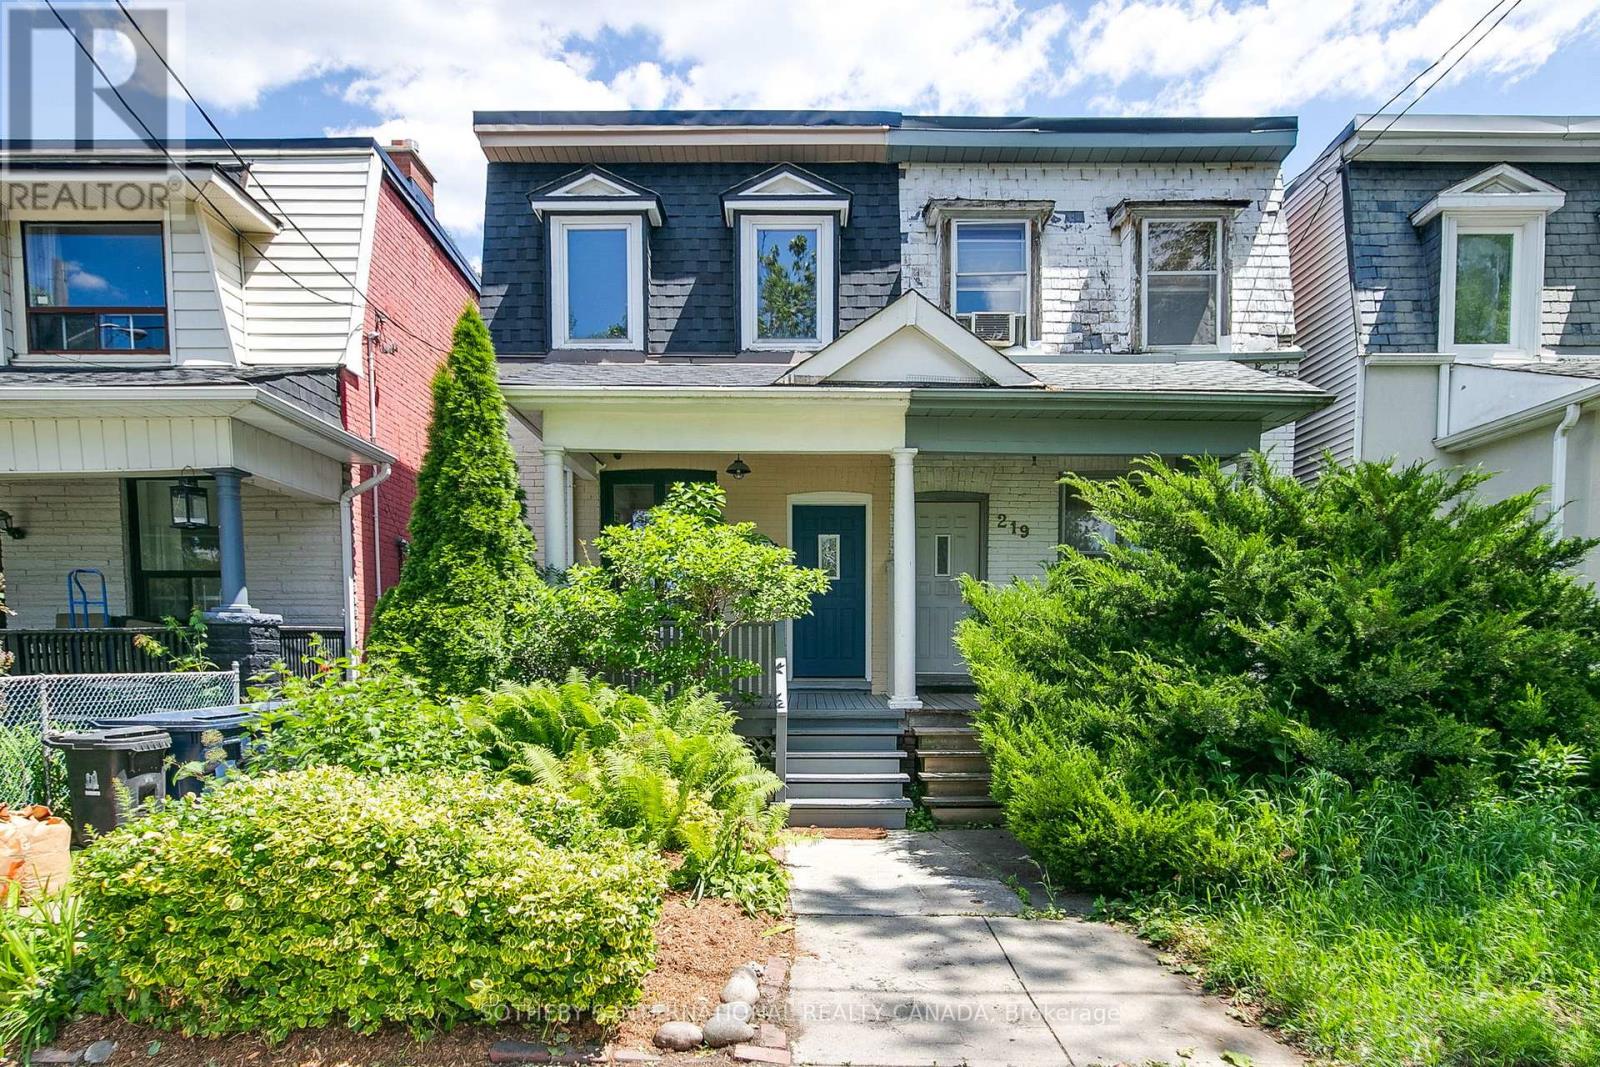
Charming, fully renovated, light and bright 17.42 foot wide Semi-Detached overlooking beautiful Jimmie Simpson Park! Open plan main floor living and dining has hardwood floors and large windows overlooking gracious front porch and landscaped front gardens. Renovated eat-in kitchen with centre island and breakfast bar combined with main floor family room w/2 large skylights and walk out to back yard and deck. Second floor has another large skylight, large primary bedroom overlooking front garden and the park, two more bedrooms and a modern renovated 4-piece bath. Underpinned and fully finished basement with 8-foot ceilings, large media/recreation room, renovated 3-piece bath, storage and walk out to backyard! Fully fenced back yard has loads of room to garden, relax and play with parking off rear lane. The perfect Leslieville location just steps to Queen St. E trendy shops, cafes, restaurants and transit at your doorstep! EXTRAS: Parking off rear lane with automatic double garage roller door and electrical at the ready. Brand new kitchen counters. Sump pump, back flow valve, newly parged exterior foundations, painted front porch and back deck. New front mansard roof tiles. Fully updated and ready to move right in! OPEN HOUSE Sunday 2-4pm. (id:66779)
Rooms
| Living room | Main level | — |
| Laundry room | Basement | — |
| Furnace | Basement | — |
| Dining room | Main level | — |
| Kitchen | Main level | — |
| Family room | Main level | — |
| Primary Bedroom | Second level | — |
| Bedroom 2 | Second level | — |
| Bedroom 3 | Second level | — |
| Bathroom | Second level | — |
| Recreational, Games room | Basement | — |
| Bathroom | Basement | — |
Details
- Sewer
- Sanitary sewer
- Cooling
- Central air conditioning
- Fencing
- Fenced yard
- Heating
- Forced air, Natural gas
- List aor
- Toronto
- Stories
- 2
- Tax year
- 2,025
- Basement
- Finished, Full, Separate entrance, Walk out, N/A, N/A
- Flooring
- Concrete, Tile, Hardwood, Laminate
- Utilities
- Sewer, Electricity
- Appliances
- Washer, Refrigerator, Dishwasher, Stove, Dryer, Window Coverings, Garage door opener remote(s), Water Heater
- Directions
- Cross Streets: Queen St E & Carlaw. ** Directions: Leslieville across from Jimmie Simpson Park.
- Fireplace
- Yes
- Lot features
- Lane, Carpet Free, Sump Pump
- Water source
- Municipal water
- Structure type
- House
- Fireplaces total
- 1
- Parking features
- No Garage
- Tax annual amount
- 6,749.07
- Building features
- Separate Electricity Meters, Fireplace(s)
- Exterior features
- Brick, Vinyl siding
- Community features
- Community Centre
- Foundation details
- Brick
- Lot size dimensions
- 17.4 x 115 FT
- Bedrooms above grade
- 3
- Property attached
- Yes
More in Toronto




The trademarks REALTOR®, REALTORS®, and the REALTOR® logo are controlled by The Canadian Real Estate Association (CREA) and identify real estate professionals who are members of CREA. The trademarks MLS®, Multiple Listing Service® and the associated logos are owned by CREA and identify the quality of services provided by real estate professionals who are members of CREA. Listing data is provided by the REALTOR.ca Data Distribution Facility (DDF®) and is deemed reliable but is not guaranteed accurate by CREA.