 1 / 4
1 / 4221 - 50 ANN O'REILLY ROAD
Toronto (Henry Farm), Ontario, M2J0A8
Price on request
Bedrooms
1
Bathrooms
1
Parking
1
About this property
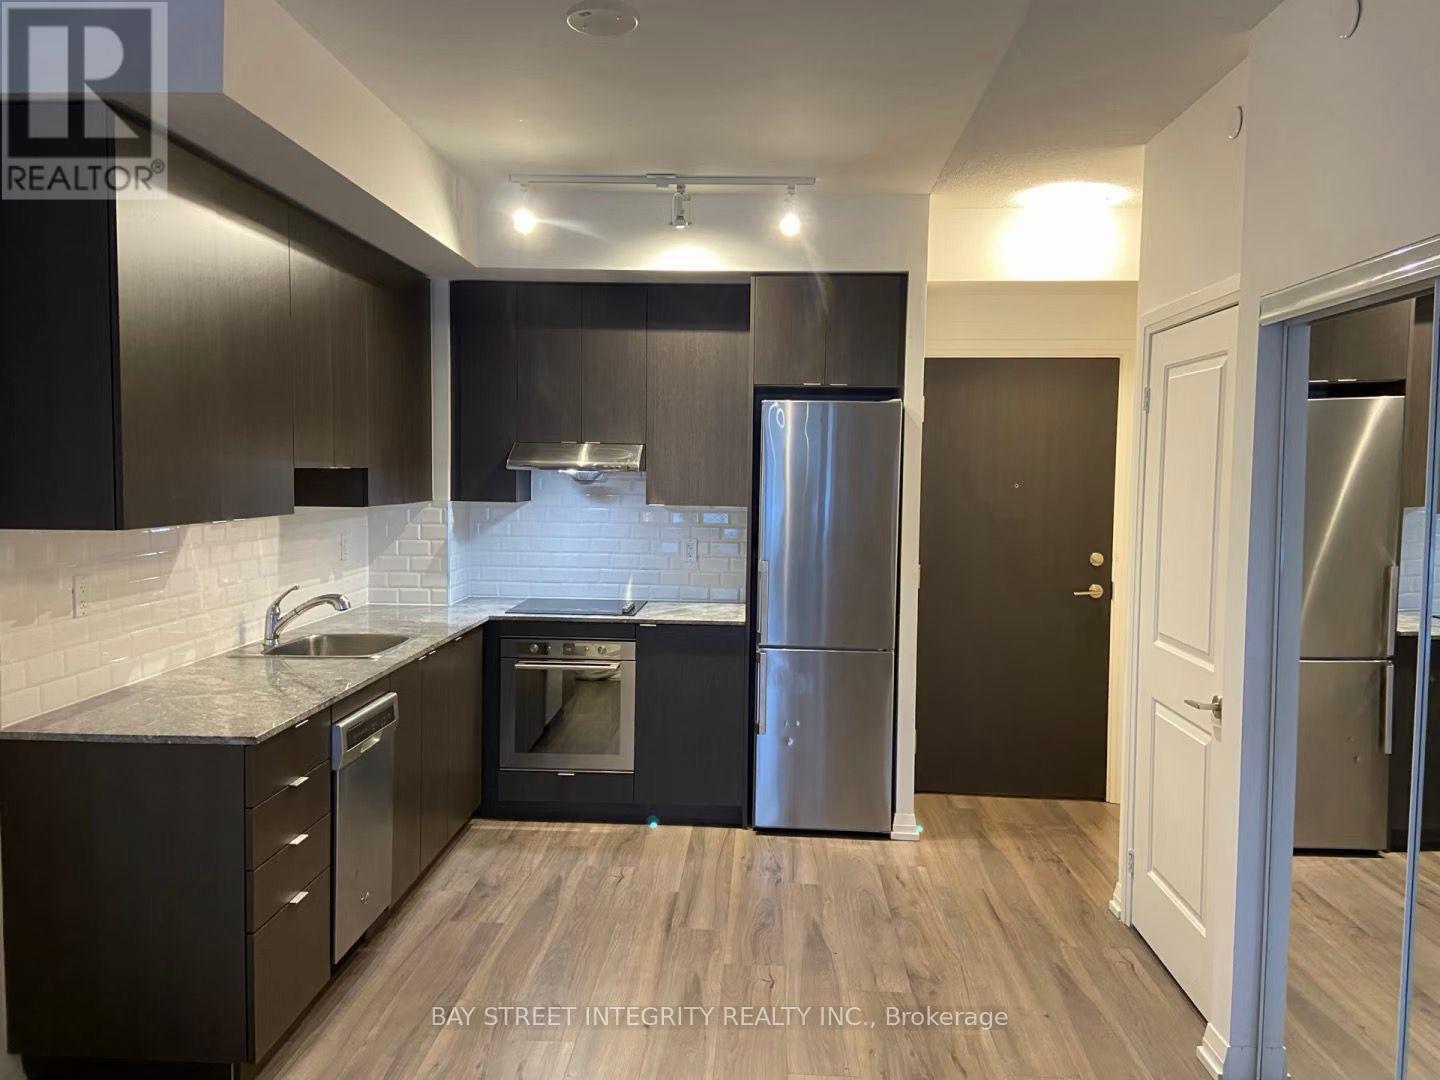
Internet included. Tridel Built Community in North York: Fully Furnished 1+Den Suite with Parking & Locker at 50 Ann O'ReillyLocated in the prime hub of Sheppard Ave & Hwy 404, Trio at Atria (50 Ann O'Reilly Rd) is a landmark project built by renowned developer Tridel:High-Value Package: Spanning approx. 604 SqFt, this functional 1+1 Bedroom, 1 Bathroom layout comes complete with 1 underground parking space AND 1 storage locker. Features a large open balcony with unobstructed views.Modern Premium Finishes: Open-concept kitchen equipped with quartz countertops, a full set of stainless steel appliances, full-sized in-suite laundry, and abundant natural light throughout.Prime Transit Network: Minutes to Hwy 401 and Hwy 404/DVP. Bus stop right at your doorstep with quick access to Fairview Mall and Don Mills TTC Subway Station. Surrounded by supermarkets, cafes, and dining options for ultimate everyday convenience.Resort-Style Building Amenities: Experience Tridel's signature management featuring 24-hour concierge/security, an indoor pool, a fully equipped gym, a rooftop garden terrace, and visitor parking. (id:66779)
Rooms
| Kitchen | Main level | — |
| Living room | Main level | — |
| Dining room | Main level | — |
| Bedroom | Main level | — |
| Bathroom | Main level | — |
| Den | Main level | — |
Details
- Cooling
- Central air conditioning
- Heating
- Forced air, Natural gas
- List aor
- Toronto
- Basement
- None
- Flooring
- Laminate, Ceramic
- Directions
- Cross Streets: Sheppard And 404. ** Directions: 50 Ann O'reilly Road.
- Fireplace
- No
- Lot features
- Balcony
- Pool features
- Indoor pool
- Structure type
- Apartment
- Association name
- Del Property Management
- Parking features
- Garage, Underground
- Building features
- Storage - Locker, Exercise Centre, Security/Concierge, Visitor Parking
- Exterior features
- Concrete
- Community features
- Pets Allowed With Restrictions
- Bedrooms above grade
- 1
- Property attached
- Yes
More in Toronto




The trademarks REALTOR®, REALTORS®, and the REALTOR® logo are controlled by The Canadian Real Estate Association (CREA) and identify real estate professionals who are members of CREA. The trademarks MLS®, Multiple Listing Service® and the associated logos are owned by CREA and identify the quality of services provided by real estate professionals who are members of CREA. Listing data is provided by the REALTOR.ca Data Distribution Facility (DDF®) and is deemed reliable but is not guaranteed accurate by CREA.