 1 / 11
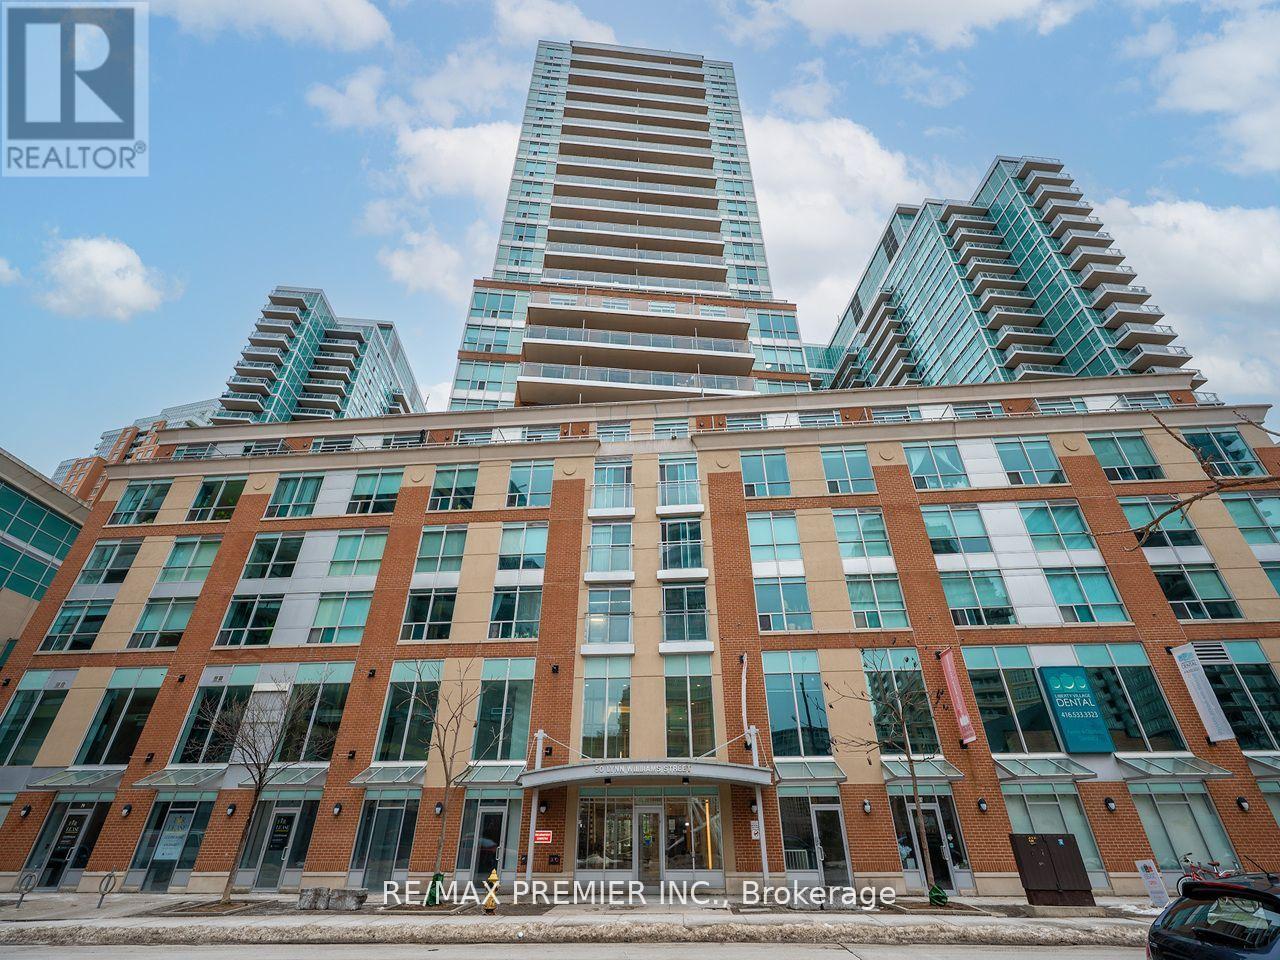
2209 - 50 LYNN WILLIAMS STREET
Toronto (Niagara), Ontario, M6K3R9
Price on request
Bedrooms
2
Bathrooms
2
Parking
1
About this property
Experience elevated living in this stylish 2-bedroom, 2-bathroom sub-penthouse suite in the vibrant heart of Liberty Village. Offering 771 sq ft of thoughtfully designed space, this bright corner unit features two private balconies - one off the living area with unobstructed panoramic city views, and another off the primary bedroom, complete with a 4-piece ensuite. The open-concept layout seamlessly blends comfort and functionality, making it perfect for both entertaining and everyday living. Includes underground parking and a locker for added convenience. This pet-friendly community is ideal for dog lovers, with nearby green spaces and walking paths. Live just steps from grocery stores, cafes, restaurants, and everything Liberty Village has to offer. With easy access to Lakeshore, the Gardiner Expressway, and the King-Liberty pedestrian bridge, you're perfectly connected to the rest of the city. Plus, enjoy year-round access to festivals, concerts, and sporting events true urban living at its finest. Don't miss this rare opportunity to own a space that blends lifestyle, location, and luxury. (id:66779)
Rooms
| Living room | Flat | — |
| Dining room | Flat | — |
| Kitchen | Flat | — |
| Primary Bedroom | Flat | — |
| Bedroom 2 | Flat | — |
Details
- View
- Lake view
- Cooling
- Central air conditioning
- Heating
- Forced air, Natural gas
- List aor
- Toronto
- Basement
- None
- Flooring
- Laminate
- Appliances
- All, Window Coverings
- Directions
- Cross Streets: KING AND STRACHAN. ** Directions: KING & STRACHAN.
- Fireplace
- No
- Lot features
- Elevator, Balcony
- Pool features
- Indoor pool
- Structure type
- Apartment
- Association name
- FIRST SERVICE RESIDENTIAL 416-531-7207
- Parking features
- Garage, Underground
- Building features
- Storage - Locker, Exercise Centre, Recreation Centre, Security/Concierge
- Exterior features
- Brick
- Security features
- Alarm system
- Community features
- Pets Allowed With Restrictions
- Bedrooms above grade
- 2
- Property attached
- Yes
More in Toronto




The trademarks REALTOR®, REALTORS®, and the REALTOR® logo are controlled by The Canadian Real Estate Association (CREA) and identify real estate professionals who are members of CREA. The trademarks MLS®, Multiple Listing Service® and the associated logos are owned by CREA and identify the quality of services provided by real estate professionals who are members of CREA. Listing data is provided by the REALTOR.ca Data Distribution Facility (DDF®) and is deemed reliable but is not guaranteed accurate by CREA.