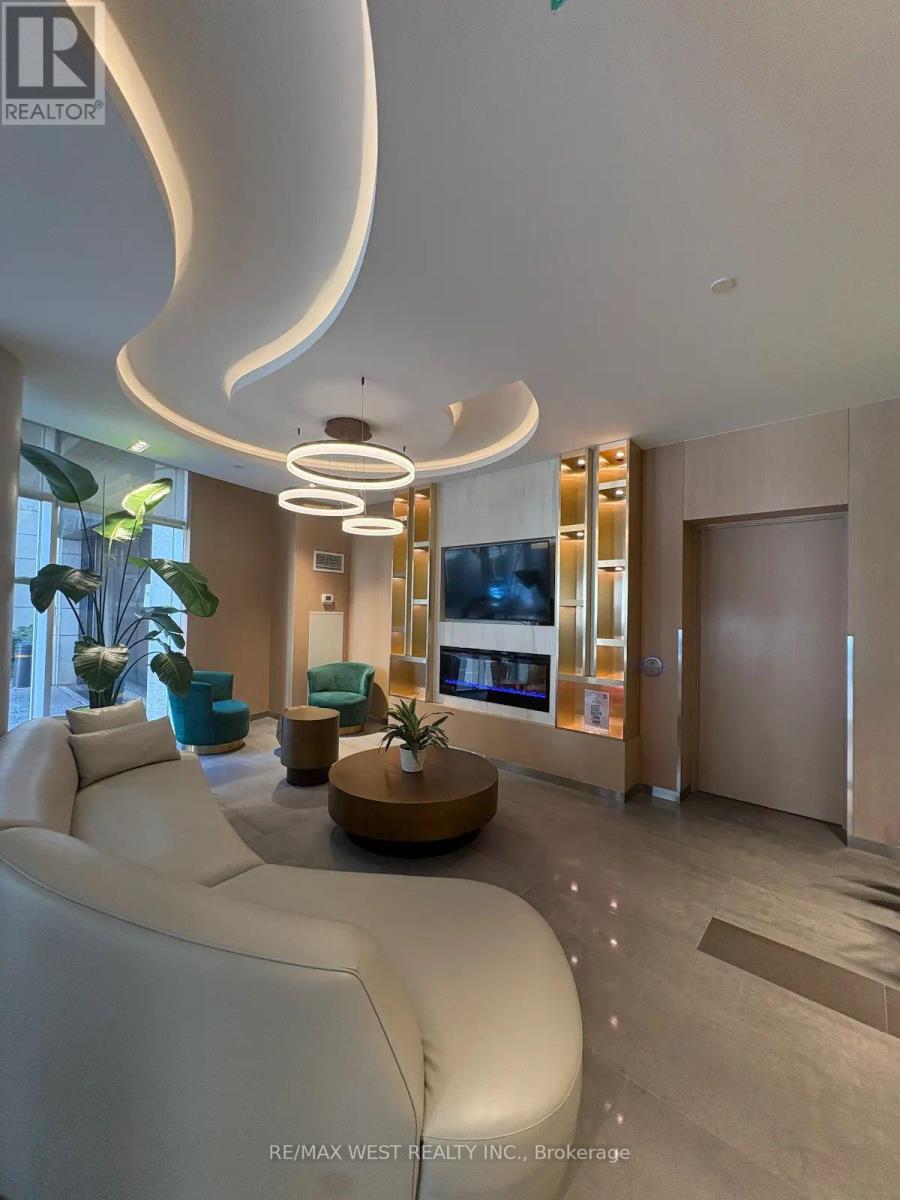
 1 / 10
2209 - 21 CARLTON STREET
Toronto (Church-Yonge Corridor), Ontario, M5B1L3
Price on request
Bedrooms
2
Bathrooms
1
Parking
0
About this property
Luxury "The Met" Condominium *Fabulous 1 Bedroom Plus Den * Den Could Be A Bedroom * Approx. 613 Sf SOUTH FACING * Most Desirable Layout In Building * Granite Countertop * Ceramic Backsplash In Kitchen * Renovated Bathroom * Only Few Steps To College Subway Station & 24 Hrs. Supermarket * Close To U Of T, Toronto Metropolitan University, Financial District, Parks & Hospitals * One Locker Included ** AVAILABLE IMMEDIATELY *REFRESHED AND READY TO SEE. (id:66779)
Rooms
| Kitchen | Flat | — |
| Living room | Flat | — |
| Dining room | Flat | — |
| Primary Bedroom | Flat | — |
| Den | Flat | — |
Details
- View
- City view, Lake view
- Cooling
- Central air conditioning
- Heating
- Natural gas, Coil Fan
- List aor
- Toronto
- Basement
- None
- Appliances
- Intercom, Garage door opener remote(s)
- Directions
- Cross Streets: Yonge/Carlton. ** Directions: East On Yonge St At College St.
- Fireplace
- No
- Lot features
- Balcony, Carpet Free
- Pool features
- Indoor pool
- Structure type
- Apartment
- Association name
- Crossbridge Condominium Services Ltd.
- Parking features
- Garage, Underground
- Building features
- Storage - Locker, Separate Electricity Meters, Separate Heating Controls, Party Room, Security/Concierge, Visitor Parking
- Exterior features
- Concrete, Brick
- Security features
- Alarm system, Smoke Detectors, Controlled entry
- Community features
- Pets Allowed With Restrictions
- Foundation details
- Concrete
- Bedrooms above grade
- 1
- Bedrooms below grade
- 1
- Property attached
- Yes
More in Toronto




The trademarks REALTOR®, REALTORS®, and the REALTOR® logo are controlled by The Canadian Real Estate Association (CREA) and identify real estate professionals who are members of CREA. The trademarks MLS®, Multiple Listing Service® and the associated logos are owned by CREA and identify the quality of services provided by real estate professionals who are members of CREA. Listing data is provided by the REALTOR.ca Data Distribution Facility (DDF®) and is deemed reliable but is not guaranteed accurate by CREA.