 1 / 25
2209 - 20 MEADOWGLEN PLACE
Toronto (Woburn), Ontario, M1G0A9
$562,000
Bedrooms
3
Bathrooms
2
Parking
1
About this property
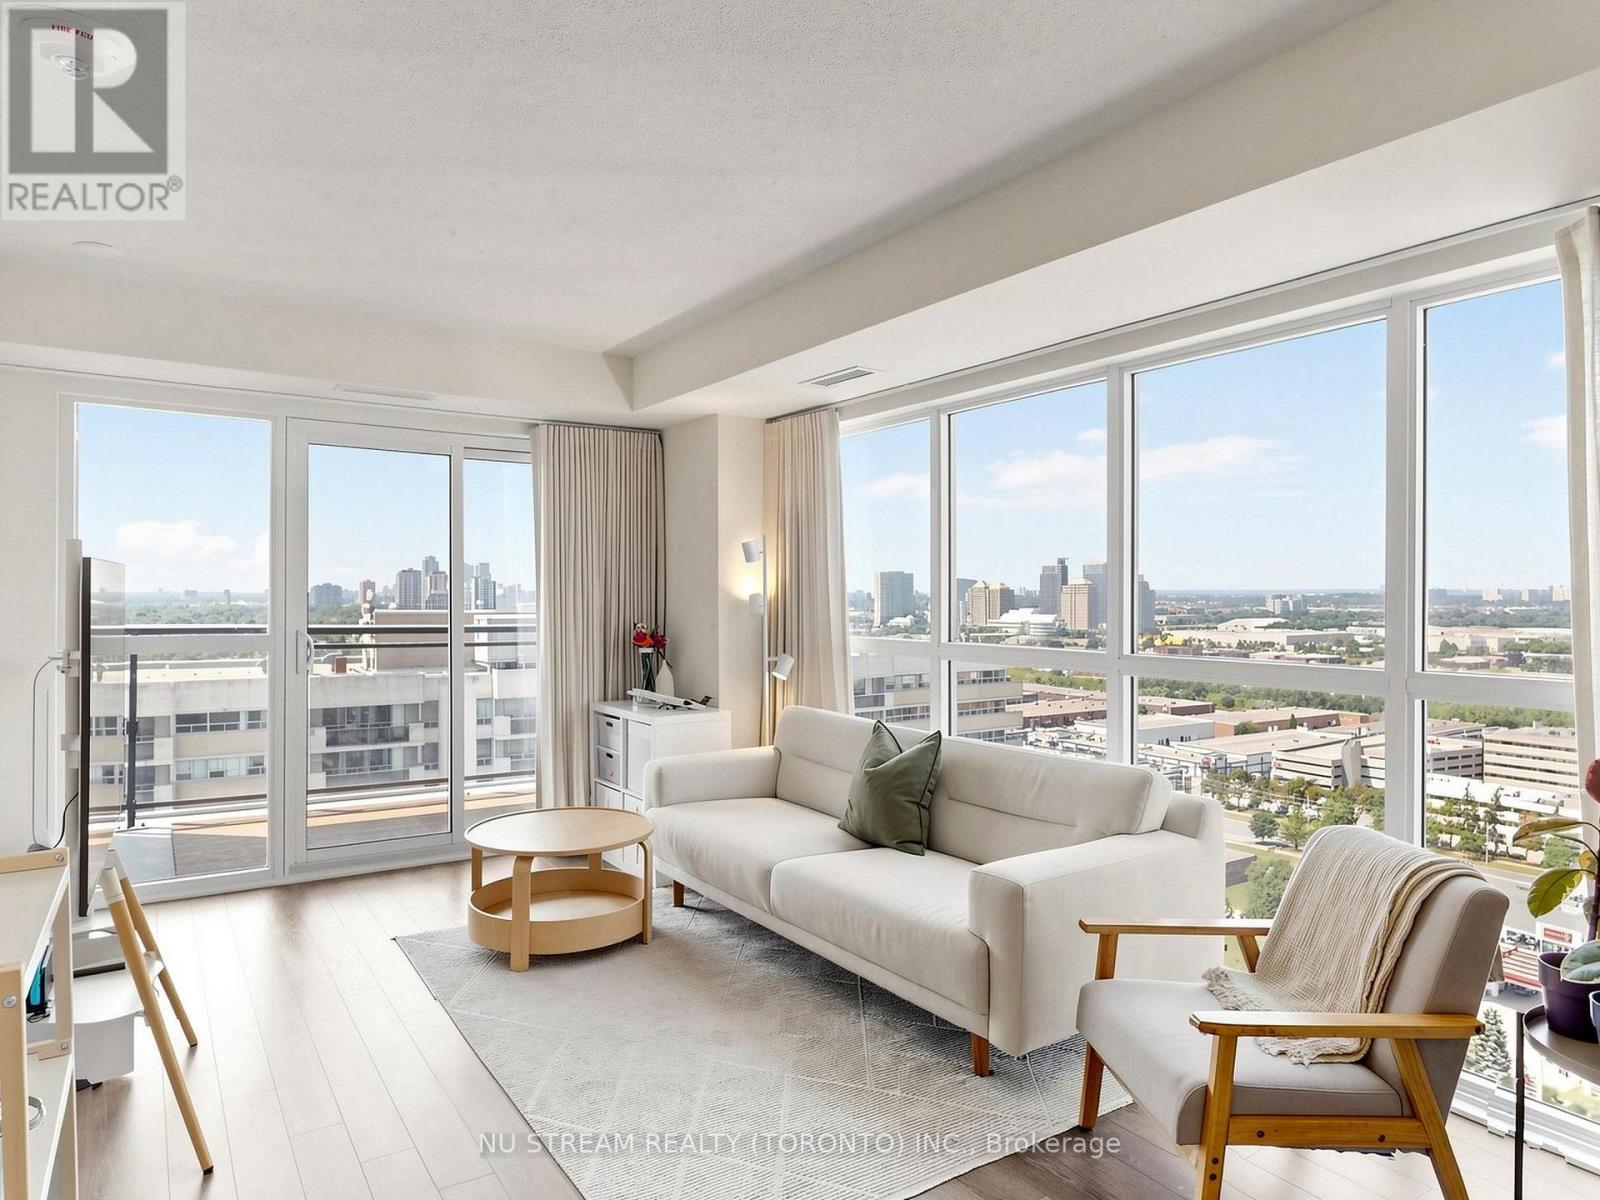
An Immaculate 22nd Floor Corner Unit With Over 900 Square Feet Of Usable Space Plus Lots Of Upgrades. This Stylish Sun-soaked 2-bedroom + Large Den Stunner Offering An Abundance Of Natural Light Through Its Floor-to-ceiling Windows. The Spacious Open-concept Layout Is Perfect For Entertaining, With Seamless Flow Between The Modern Kitchen, Dining, And Living Areas. The Unit Includes Two Full Bathrooms, Ensuring Ample Space And Comfort, Along With An Ensuite Laundry For Added Convenience. A Versatile Den Can Work Perfectly As A Home Office Or Dining Area. Step Outside Onto The Private Balcony And Enjoy The Views Of The City Skyline. The Building Spoils You With Resort-style Amenities: Fitness Room With Yoga Area, Hollywood-Style Private Theatre, Interactive Sports Lounge, Rooftop Patio With Outdoor Pool, Sun Tanning Areas & 24 Hrs Concierge. You're Just Steps From Parks, Cafes, Shops, And Few Minutes From Hwy 401, The University Of Toronto Scarborough And Centennial College. This Perfect Home Offering The Ideal Combination Of Luxury, Convenience & Comfort In A Prime Location. (id:66779)
Rooms
| Living room | Main level | — |
| Dining room | Main level | — |
| Kitchen | Main level | — |
| Primary Bedroom | Main level | — |
| Bedroom 2 | Main level | — |
| Den | Main level | — |
Details
- View
- View
- Cooling
- Central air conditioning
- Heating
- Forced air, Natural gas
- List aor
- Toronto
- Basement
- None
- Flooring
- Laminate, Carpeted
- Appliances
- Washer, Refrigerator, Whirlpool, Dishwasher, Stove, Dryer, Microwave
- Directions
- Markham Rd / Ellesmere Rd
- Fireplace
- No
- Lot features
- Balcony
- Pool features
- Indoor pool
- Structure type
- Apartment
- Association fee
- 622.01
- Association name
- R.A.B. Management
- Parking features
- Garage, Underground
- Tax annual amount
- 2,493.76
- Building features
- Storage - Locker, Exercise Centre, Recreation Centre, Party Room, Security/Concierge
- Exterior features
- Concrete
- Community features
- Pets Allowed With Restrictions
- Bedrooms above grade
- 2
- Bedrooms below grade
- 1
- Property attached
- Yes
- Association fee includes
- Common Area Maintenance, Heat, Water, Insurance, Parking
- Association fee frequency
- Monthly
More in Toronto




The trademarks REALTOR®, REALTORS®, and the REALTOR® logo are controlled by The Canadian Real Estate Association (CREA) and identify real estate professionals who are members of CREA. The trademarks MLS®, Multiple Listing Service® and the associated logos are owned by CREA and identify the quality of services provided by real estate professionals who are members of CREA. Listing data is provided by the REALTOR.ca Data Distribution Facility (DDF®) and is deemed reliable but is not guaranteed accurate by CREA.