 1 / 25
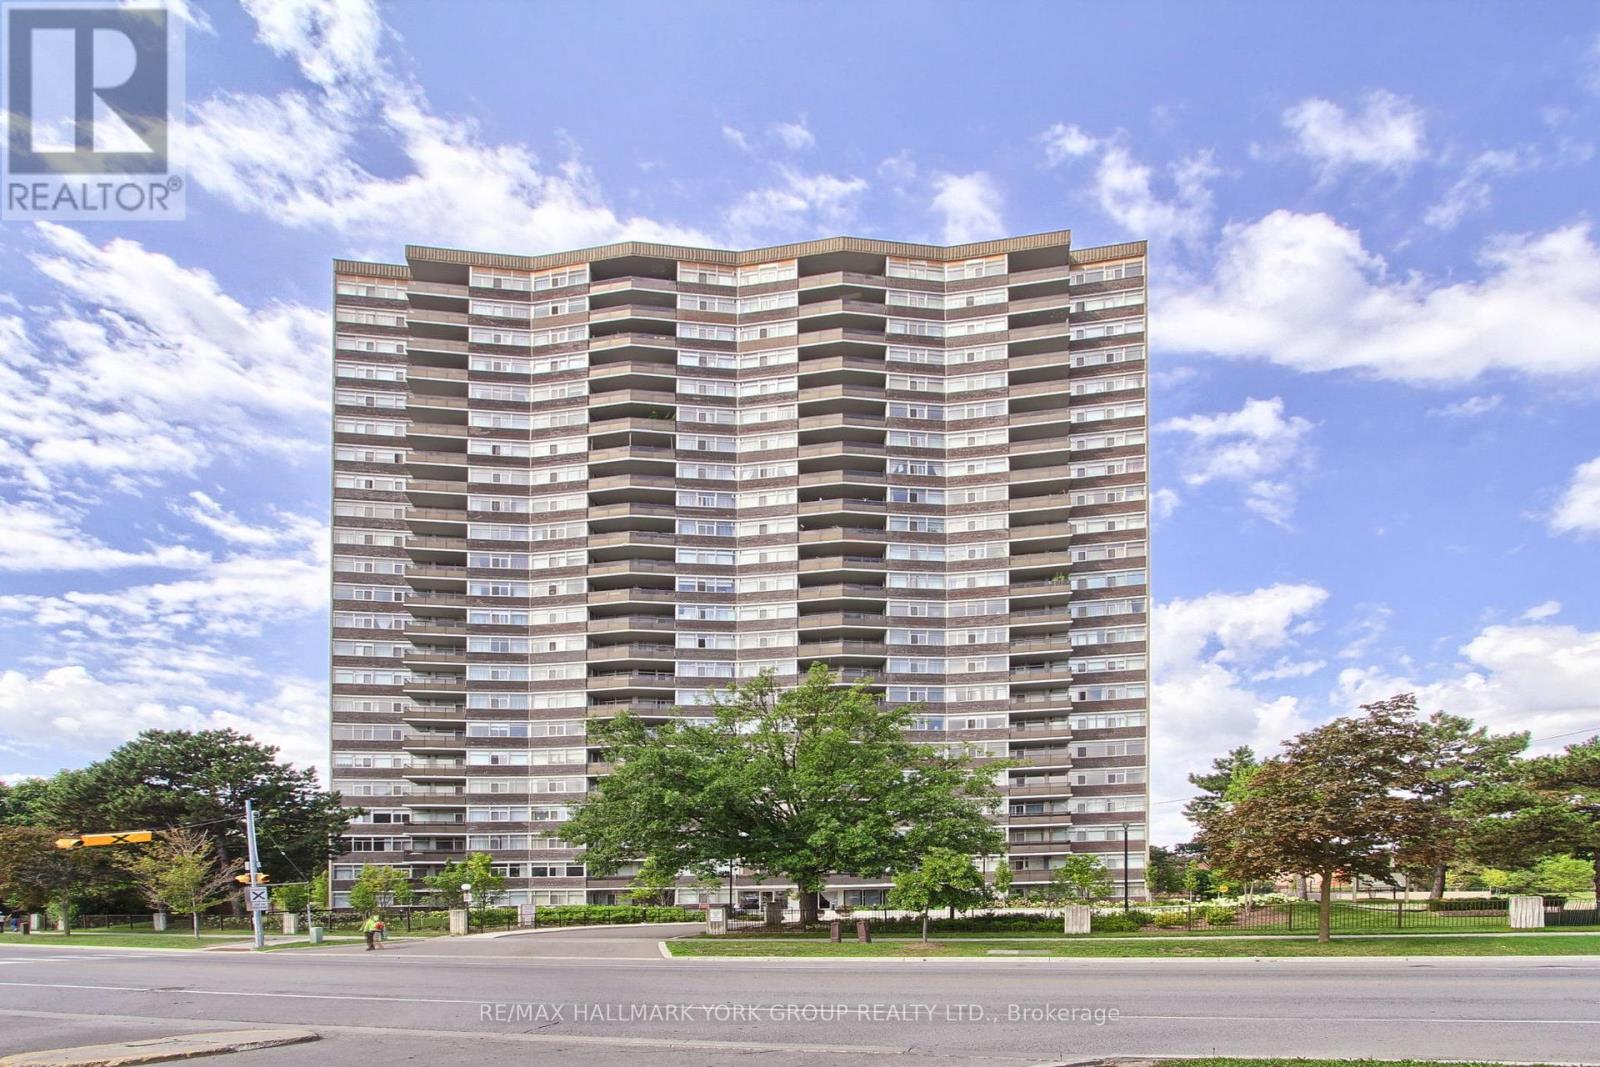
2208 - 3151 BRIDLETOWNE CIRCLE
Toronto (L'Amoreaux), Ontario, M1W2T1
$400,000
Bedrooms
2
Bathrooms
2
Parking
2
About this property
Welcome To This Spacious Tridel-Built Suite In The Heart Of L'Amoreaux!*This Rarely Offered 1,400+ Square Foot 2 Bedroom Plus Den Features An Expansive Open-Concept Living Space, Generous Principal Rooms And An Abundance Of Natural Light Throughout*The Eat-In Kitchen Offers Plenty Of Space For Everyday Dining, While The Flexible Layout Provides Endless Potential To Make The Home Your Own*Featuring TWO Full Bathrooms, Including A Private Ensuite For The Primary Bedroom And A Separate Full Bathroom For Guests And Added Convenience*Large Windows Overlook The Neighbourhood, While The South-West Facing Balcony Offers The Perfect Spot To Relax And Enjoy The Afternoon And Evening Sun*The All-Inclusive Maintenance Fees Cover Heat, Hydro, Water And Cable TV, Making Monthly Costs Simple And Predictable*Adding Even More Value, This Rare Offering Includes TWO Exclusive Underground Parking Spaces*With In-Suite Laundry And Ample Storage Throughout, This Spacious Suite Is An Ideal Opportunity For Renovators, Downsizers, Families Or Anyone Looking To Create A Home Tailored To Their Own Style*Enjoy An Impressive Selection Of Building Amenities Including An Indoor Pool, Tennis Courts, Fitness Facilities, Billiards Room And Beautifully Maintained Grounds*Located In A Prime L'Amoreaux Location Surrounded By Parks And Schools, Just Minutes To Bridlewood Mall, TTC And Major Commuter Routes Including Hwy 401, 404 & 407*If You've Been Waiting For True Square Footage, Exceptional Value And The Opportunity To Create Something Truly Your Own, This Is One You Won't Want To Miss! (id:66779)
Rooms
| Kitchen | Main level | — |
| Family room | Main level | — |
| Dining room | Main level | — |
| Living room | Main level | — |
| Primary Bedroom | Main level | — |
| Bedroom 2 | Main level | — |
Details
- Heating
- Coil Fan, Other
- List aor
- Toronto
- Tax year
- 2,025
- Basement
- None
- Flooring
- Tile
- Directions
- Warden Ave/Finch Ave E
- Fireplace
- Yes
- Lot features
- Balcony
- Structure type
- Apartment
- Association fee
- 1,450.95
- Association name
- ICC PROPERTY MANAGEMENT LTD.
- Parking features
- Garage, Underground
- Tax annual amount
- 2,021
- Exterior features
- Brick
- Community features
- Pets Allowed With Restrictions
- Bedrooms above grade
- 2
- Property attached
- Yes
- Association fee includes
- Common Area Maintenance, Cable TV, Heat, Electricity, Water, Insurance, Parking
- Association fee frequency
- Monthly
More in Toronto




The trademarks REALTOR®, REALTORS®, and the REALTOR® logo are controlled by The Canadian Real Estate Association (CREA) and identify real estate professionals who are members of CREA. The trademarks MLS®, Multiple Listing Service® and the associated logos are owned by CREA and identify the quality of services provided by real estate professionals who are members of CREA. Listing data is provided by the REALTOR.ca Data Distribution Facility (DDF®) and is deemed reliable but is not guaranteed accurate by CREA.