 1 / 8
1 / 82207 - 60 TOWN CENTRE COURT
Toronto (Bendale), Ontario, M1P0B1
Price on request
Bedrooms
3
Bathrooms
2
Parking
1
About this property
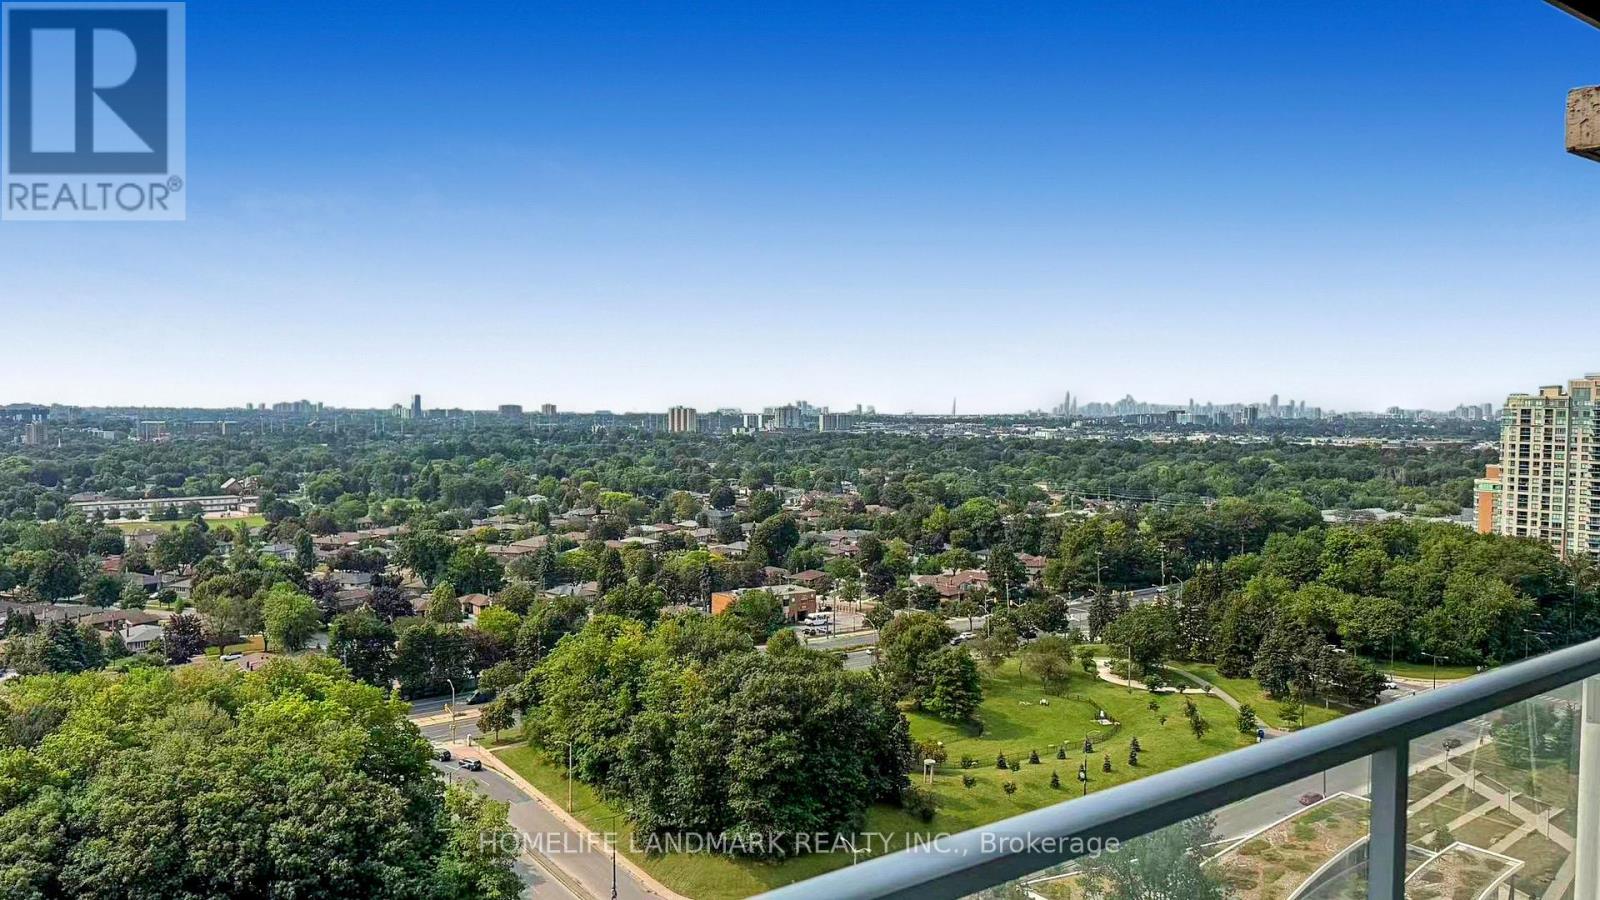
Extremely Bright Southeast Corner, 2+1 Unit on the 22nd floor with panoramic view of city of Toronto Skyline. CN tower and Lake Ontario view. All rooms has floor to ceiling windows, unobstructed view. Functional layout, no waste of any space. Two split bedrooms, plus a den/study/even fit a bed to be the 3rd bedroom when closing the sliding door. Master bedroom can easily fit a King Size bed. Kitchen has a big center island, with lots of cabinets and counter space. Living and dining area is very spacious. Carpet free. Realatively newer laminate flooring throughout. The location is unbeatable, minutes To Scarborough Town Centre, Subway, Bus Terminal, Theatre, Restaurants, YMCA, Library, etc 24-Hr Concierge, Guest Suites, Theatre Rm, Party Rm, Exercise Rm & More. One Parking And One Locker included. (id:66779)
Rooms
| Living room | Flat | — |
| Dining room | Flat | — |
| Kitchen | Flat | — |
| Primary Bedroom | Flat | — |
| Bedroom 2 | Second level | — |
Details
- Cooling
- Central air conditioning
- Heating
- Forced air, Natural gas
- List aor
- Toronto
- Basement
- None
- Flooring
- Laminate, Ceramic
- Appliances
- Washer, Refrigerator, Dishwasher, Stove, Dryer, Hood Fan, Blinds
- Directions
- Cross Streets: 401/Mccowan Rd / Ellesmere Rd. ** Directions: Mccowan Rd / Ellesmere Rd.
- Fireplace
- No
- Lot features
- Balcony, Carpet Free
- Structure type
- Apartment
- Association name
- Duka Property Management
- Parking features
- Garage, Underground
- Building features
- Storage - Locker
- Exterior features
- Concrete
- Community features
- Pets Allowed With Restrictions
- Bedrooms above grade
- 2
- Bedrooms below grade
- 1
- Property attached
- Yes
More in Toronto




The trademarks REALTOR®, REALTORS®, and the REALTOR® logo are controlled by The Canadian Real Estate Association (CREA) and identify real estate professionals who are members of CREA. The trademarks MLS®, Multiple Listing Service® and the associated logos are owned by CREA and identify the quality of services provided by real estate professionals who are members of CREA. Listing data is provided by the REALTOR.ca Data Distribution Facility (DDF®) and is deemed reliable but is not guaranteed accurate by CREA.