 1 / 25
2207 - 38 DAN LECKIE WAY
Toronto (Waterfront Communities), Ontario, M5V2V6
$539,000
Bedrooms
2
Bathrooms
1
Parking
1
About this property
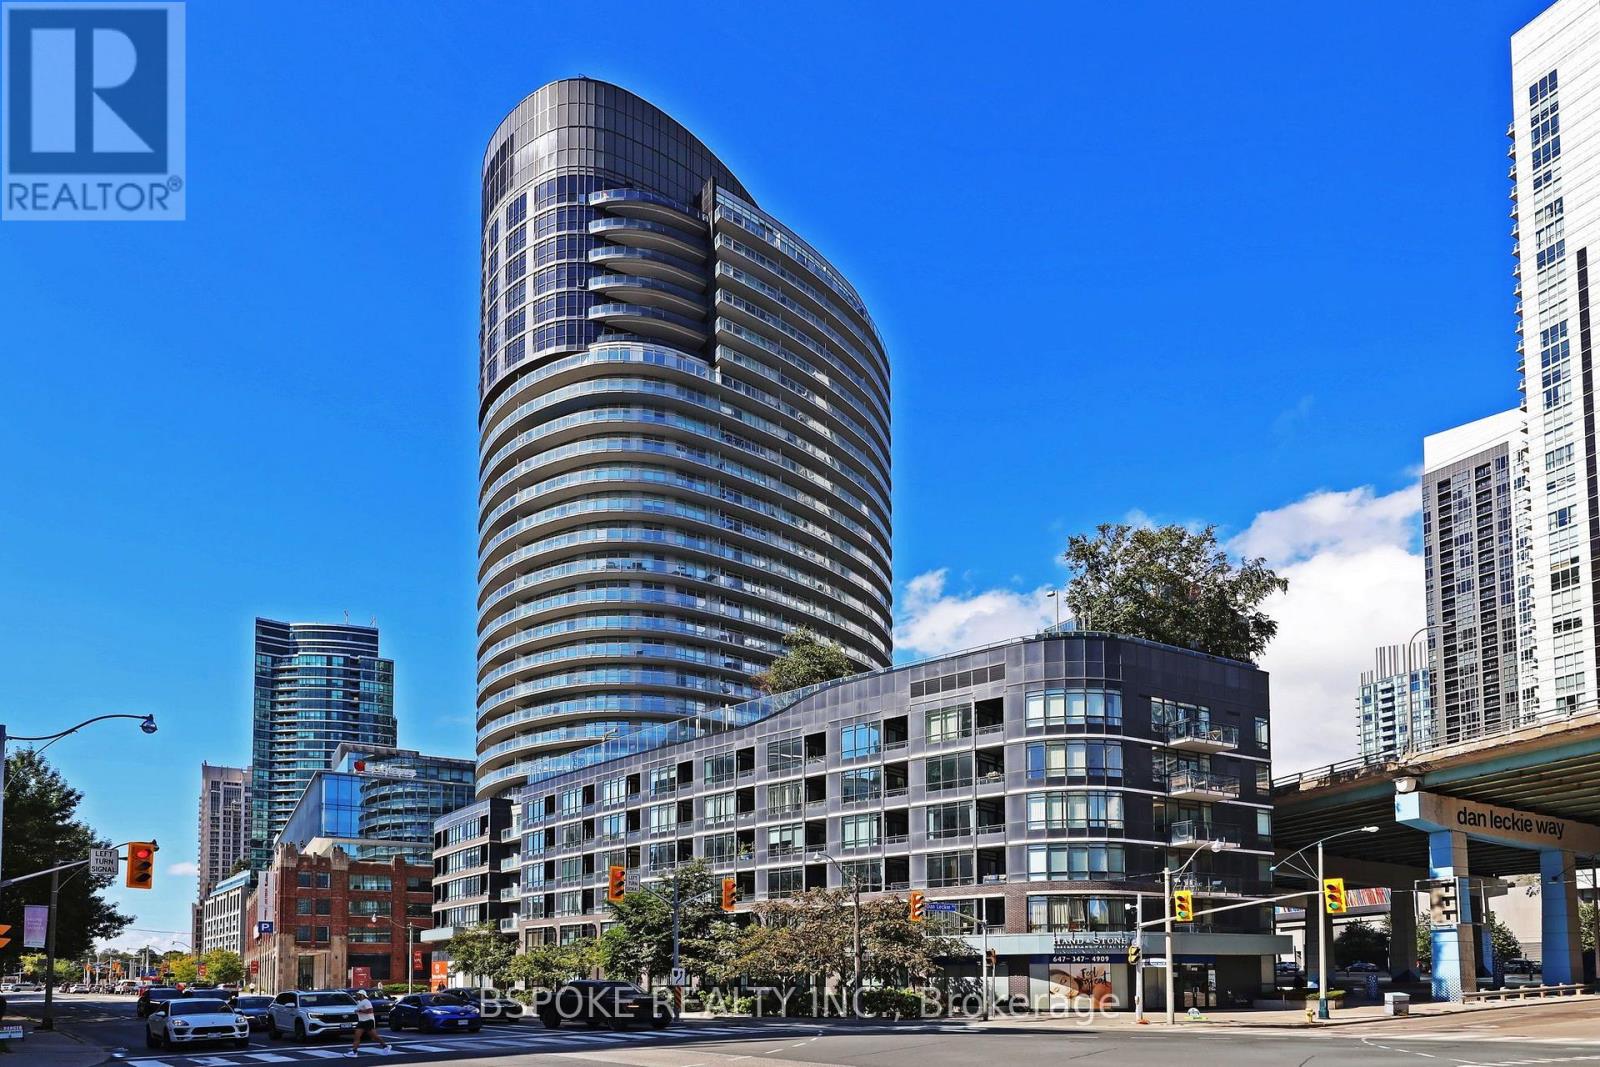
This bright 1-bedroom + den at Panorama Condos sits on an angle, with floor-to-ceiling windows bringing natural light into almost every room and opening up a panoramic outlook across the city skyline and toward the lake. The large open den/entry offers space for a home office, hobby area, or additional seating, plus a double closet for everyday storage. The living and dining areas can shift to suit your setup, while the kitchen adds a peninsula for extra counter space and open shelving that keeps things feeling airy and connected. The bedroom comfortably accommodates a king-size bed and has a generous double closet. The bathroom functions much like an ensuite, with direct access through the closet plus a separate entrance for guests. Outside, the 200 sq ft balcony wraps around the suite, extending the exposure and giving you plenty of space to step outside and take in the city. Freshly painted and includes a locker. The building offers 24-hr concierge and security, fitness centre, saunas, guest suites, theatre/media room, party and dining rooms, games area, boardroom, visitor parking and a large outdoor terrace with BBQs, hot tub and fireplace. Canoe Landing Park is at your doorstep, with the waterfront, Martin Goodman Trail, Loblaws, LCBO, Shoppers Drug Mart, STACKT Market and The Bentway all close at hand, plus easy access to King West, the Entertainment District, TTC, Lake Shore and the Gardiner. (id:66779)
Rooms
| Living room | Flat | — |
| Dining room | Flat | — |
| Kitchen | Flat | — |
| Den | Flat | — |
| Bedroom | Flat | — |
Details
- View
- City view, Lake view
- Cooling
- Central air conditioning
- Heating
- Forced air, Natural gas
- List aor
- Toronto
- Tax year
- 2,025
- Basement
- None
- Flooring
- Hardwood
- Appliances
- Washer, Refrigerator, Dishwasher, Stove, Dryer, Hood Fan
- Directions
- Cross Streets: Bathurst & Lakeshore. ** Directions: GPS.
- Fireplace
- No
- Lot features
- Balcony, Carpet Free, In suite Laundry
- Structure type
- Apartment
- Association fee
- 426.06
- Association name
- Icon Property Management
- Parking features
- Garage, Underground
- Tax annual amount
- 2,961
- Building features
- Storage - Locker
- Exterior features
- Concrete
- Community features
- Pets Allowed With Restrictions
- Bedrooms above grade
- 1
- Bedrooms below grade
- 1
- Property attached
- Yes
- Association fee includes
- Common Area Maintenance, Heat, Water, Insurance
- Association fee frequency
- Monthly
More in Toronto




The trademarks REALTOR®, REALTORS®, and the REALTOR® logo are controlled by The Canadian Real Estate Association (CREA) and identify real estate professionals who are members of CREA. The trademarks MLS®, Multiple Listing Service® and the associated logos are owned by CREA and identify the quality of services provided by real estate professionals who are members of CREA. Listing data is provided by the REALTOR.ca Data Distribution Facility (DDF®) and is deemed reliable but is not guaranteed accurate by CREA.