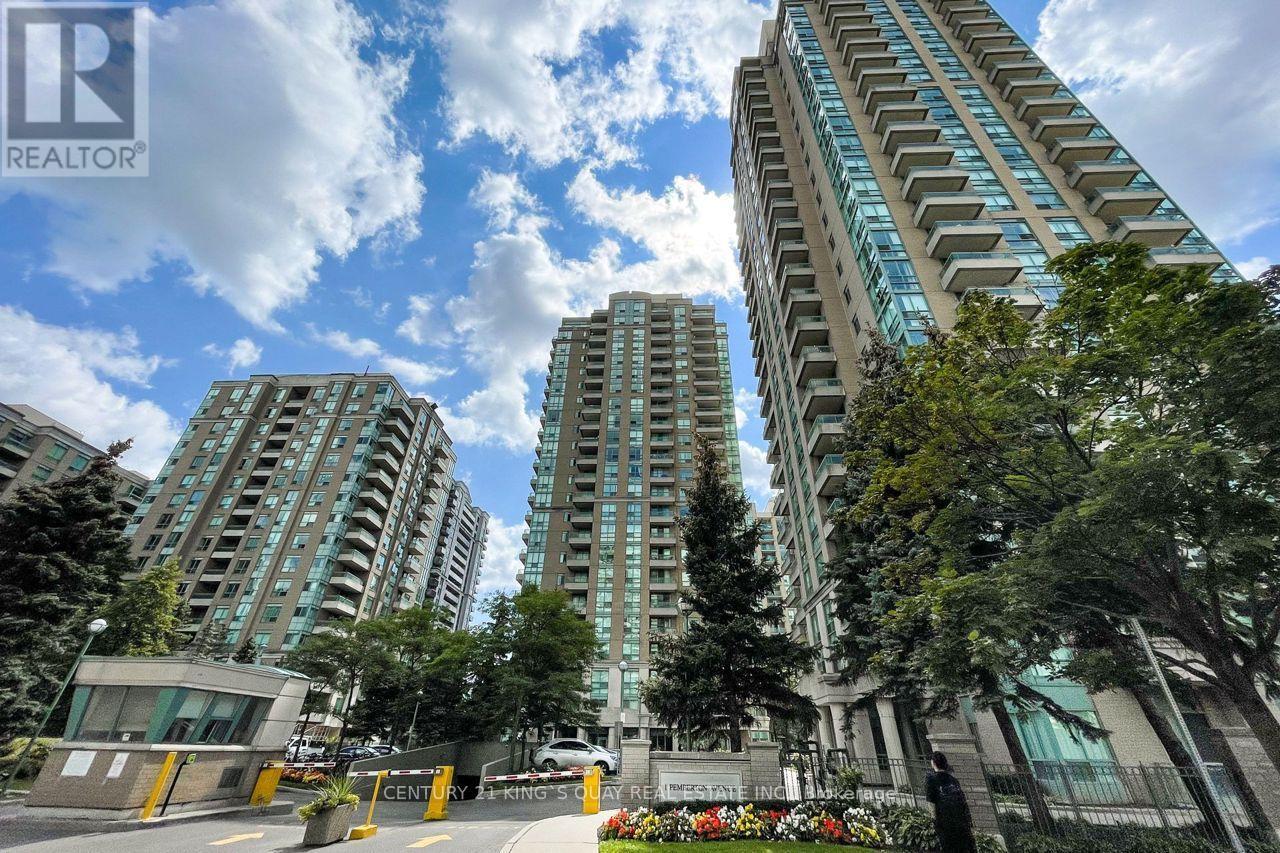
 1 / 23
2207 - 1 PEMBERTON AVENUE
Toronto (Newtonbrook East), Ontario, M2M4L9
Price on request
Bedrooms
3
Bathrooms
2
Parking
1
About this property
Welcome to this bright and spacious south-east corner suite in one of North York's most sought-after locations at Yonge & Finch. Offering approximately 990 sq. ft. of well-designed living space, this sun-filled home features a highly functional layout with virtually no wasted space. The large den, complete with a window, can easily serve as a third bedroom, making it ideal for families or professionals. Thoughtfully maintained and move-in ready, the unit also features brand-new modern looking floor in the master bedroom. Enjoy the convenience of one parking space and one locker, with all utilities-including hydro and water-included in the maintenance fees. Located within the prestigious Earl Haig Secondary School district, this unbeatable location offers direct underground access to Finch Subway Station and GO Bus Terminal, providing effortless commuting across the GTA. (id:66779)
Rooms
| Living room | Flat | — |
| Dining room | Flat | — |
| Kitchen | Flat | — |
| Primary Bedroom | Flat | — |
| Bedroom 2 | Flat | — |
| Solarium | Flat | — |
Details
- Cooling
- Central air conditioning
- Heating
- Forced air, Natural gas
- List aor
- Toronto
- Basement
- None
- Flooring
- Hardwood
- Appliances
- Washer, Refrigerator, Dishwasher, Stove, Dryer, Microwave
- Directions
- Yonge / Finch
- Fireplace
- No
- Lot features
- Balcony
- Structure type
- Apartment
- Association name
- Crossbridge Condominium Services Ltd.
- Parking features
- Garage, Underground
- Building features
- Storage - Locker
- Exterior features
- Concrete
- Community features
- Pets not Allowed
- Bedrooms above grade
- 2
- Bedrooms below grade
- 1
- Property attached
- Yes
More in Toronto




The trademarks REALTOR®, REALTORS®, and the REALTOR® logo are controlled by The Canadian Real Estate Association (CREA) and identify real estate professionals who are members of CREA. The trademarks MLS®, Multiple Listing Service® and the associated logos are owned by CREA and identify the quality of services provided by real estate professionals who are members of CREA. Listing data is provided by the REALTOR.ca Data Distribution Facility (DDF®) and is deemed reliable but is not guaranteed accurate by CREA.