 1 / 14
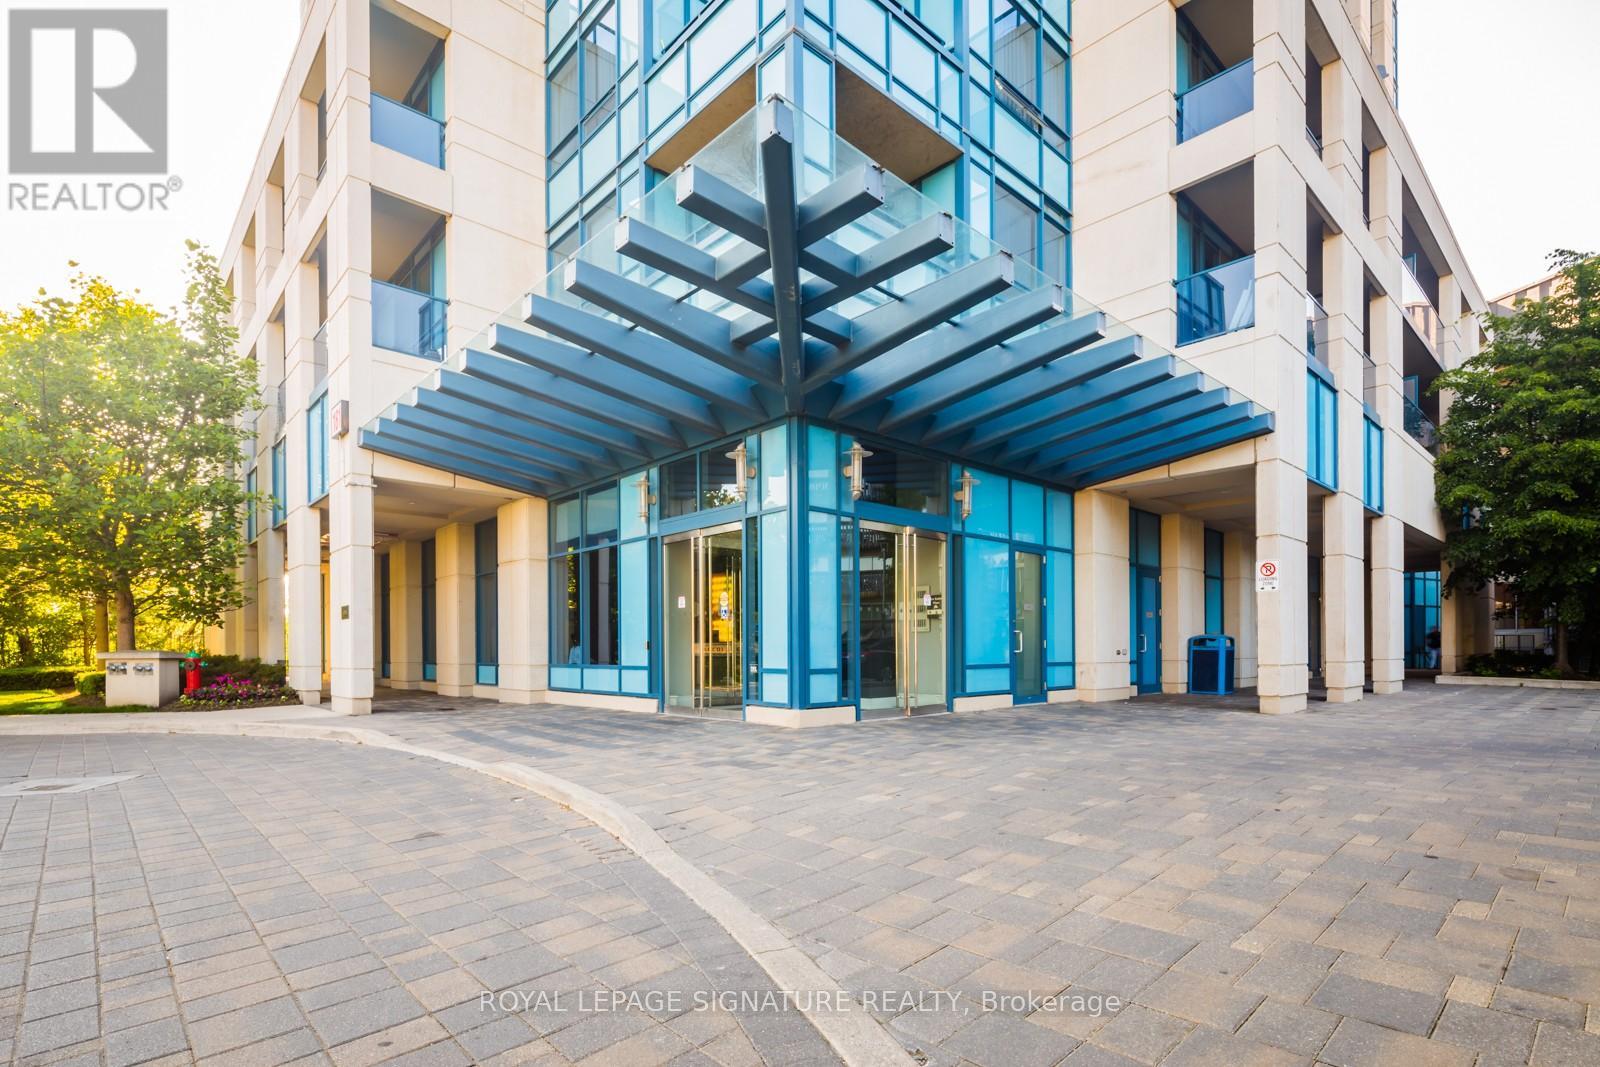
2206 - 181 WYNFORD DRIVE
Toronto (Banbury-Don Mills), Ontario, M3C0C6
Price on request
Bedrooms
2
Bathrooms
1
Parking
1
About this property
Welcome to this well-kept 1+1 bedroom, 1 bathroom condo at 181 Wynford Drive. It features a functional layout that just makes sense-perfect for a professional or couple. The den is a great bonus space, ideal for a home office or even a guest setup. The unit faces west, so you'll get great natural light during the day and some really nice sunset views in the evening, overlooking the Aga Khan Museum and surrounding parkland.You've got the convenience of 1 parking spot and a locker included, and the location is super accessible-quick access to the DVP, 401, and public transit makes getting around easy. Plus, you're just a short drive to Shops at Don Mills for shopping, restaurants, and everything else you need. Great unit, great location-easy choice. Photos were taken prior to the existing Tenant moving in. (id:66779)
Rooms
| Kitchen | Flat | — |
| Living room | Flat | — |
| Dining room | Flat | — |
| Primary Bedroom | Flat | — |
| Den | Flat | — |
Details
- View
- View
- Cooling
- Central air conditioning
- Heating
- Forced air, Natural gas
- List aor
- Toronto
- Basement
- None
- Flooring
- Laminate, Carpeted
- Appliances
- Washer, Refrigerator, Dishwasher, Stove, Dryer, Microwave, Window Coverings
- Directions
- Don Mills & Eglinton
- Fireplace
- No
- Lot features
- Balcony
- Structure type
- Apartment
- Association name
- Del Property Management
- Parking features
- Garage, Underground
- Building features
- Storage - Locker, Exercise Centre, Security/Concierge, Visitor Parking
- Exterior features
- Concrete
- Community features
- Pets Allowed With Restrictions
- Bedrooms above grade
- 1
- Bedrooms below grade
- 1
- Property attached
- Yes
More in Toronto




The trademarks REALTOR®, REALTORS®, and the REALTOR® logo are controlled by The Canadian Real Estate Association (CREA) and identify real estate professionals who are members of CREA. The trademarks MLS®, Multiple Listing Service® and the associated logos are owned by CREA and identify the quality of services provided by real estate professionals who are members of CREA. Listing data is provided by the REALTOR.ca Data Distribution Facility (DDF®) and is deemed reliable but is not guaranteed accurate by CREA.