 1 / 14
2205 KING Street E Unit# 1
Hamilton, Ontario, L8K1W9
Price on request
Bedrooms
3
Bathrooms
1
Living area
1,100 square feet
Parking
1
About this property
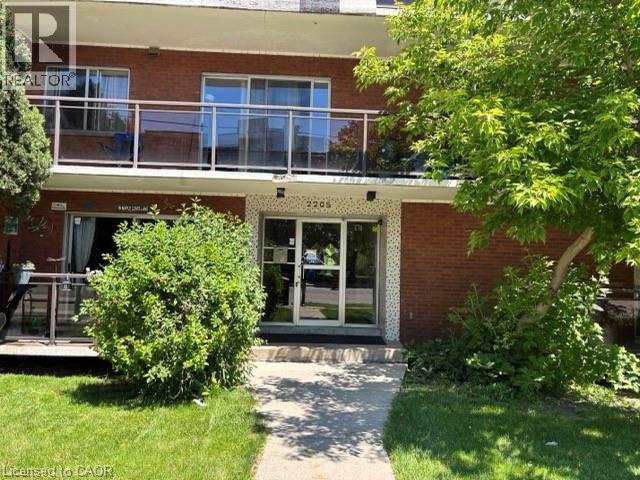
This large, 3 bedroom, 1 4 piece bath suite is the perfect choice for anyone looking for a TRUE 3 bedroom apartment in the city. This purpose built, concrete rental building is located in the prime location of King Street East, quiet neighbourhood for walks and access to all conveniences. Just minutes away from the waterfront & downtown core, major shopping centers, a wide variety of restaurants, and so much more! It is minutes from the Red Hill, and Public Transit right out front of the building, making this an ideal living situation. The living room is spacious with an abundance of natural light. The suite is ground level with large, bright windows & large private balcony to enjoy. Heat and Water included, Electricity and Internet paid by tenant. First and Last month deposit, completed rental application, current credit report and score, plus two months of income verification required. Singlekey applications welcome. (id:66779)
Rooms
| Bedroom | Main level | 9'10'' x 13'6'' |
| Bedroom | Main level | 11'3'' x 12'10'' |
| Bedroom | Main level | 9'9'' x 11'2'' |
| Eat in kitchen | Main level | 7'10'' x 13'6'' |
| 4pc Bathroom | Main level | 4'10'' x 9'1'' |
| Living room | Main level | 13'10'' x 19'3'' |
Details
- Sewer
- Municipal sewage system
- Cooling
- None
- Heating
- Radiant heat
- List aor
- Cornerstone
- Basement
- None
- Appliances
- Refrigerator, Stove
- Directions
- King Street East to King and Walter Intersection. Can park on Walter
- Fireplace
- No
- Lot features
- Balcony, Laundry- Coin operated
- Water source
- Municipal water
- Structure type
- Apartment
- Parking features
- Open
- Exterior features
- Brick
- Zoning description
- R
- Bedrooms above grade
- 3
- Bedrooms below grade
- 0
- Property attached
- Yes
- Above grade finished area
- 1,100
- Association fee includes
- Heat, Water
More in Hamilton




The trademarks REALTOR®, REALTORS®, and the REALTOR® logo are controlled by The Canadian Real Estate Association (CREA) and identify real estate professionals who are members of CREA. The trademarks MLS®, Multiple Listing Service® and the associated logos are owned by CREA and identify the quality of services provided by real estate professionals who are members of CREA. Listing data is provided by the REALTOR.ca Data Distribution Facility (DDF®) and is deemed reliable but is not guaranteed accurate by CREA.