 1 / 25
2205 - 3 NAVY WHARF COURT
Toronto (Waterfront Communities), Ontario, M5V3V1
$578,000
Bedrooms
2
Bathrooms
1
Parking
1
About this property
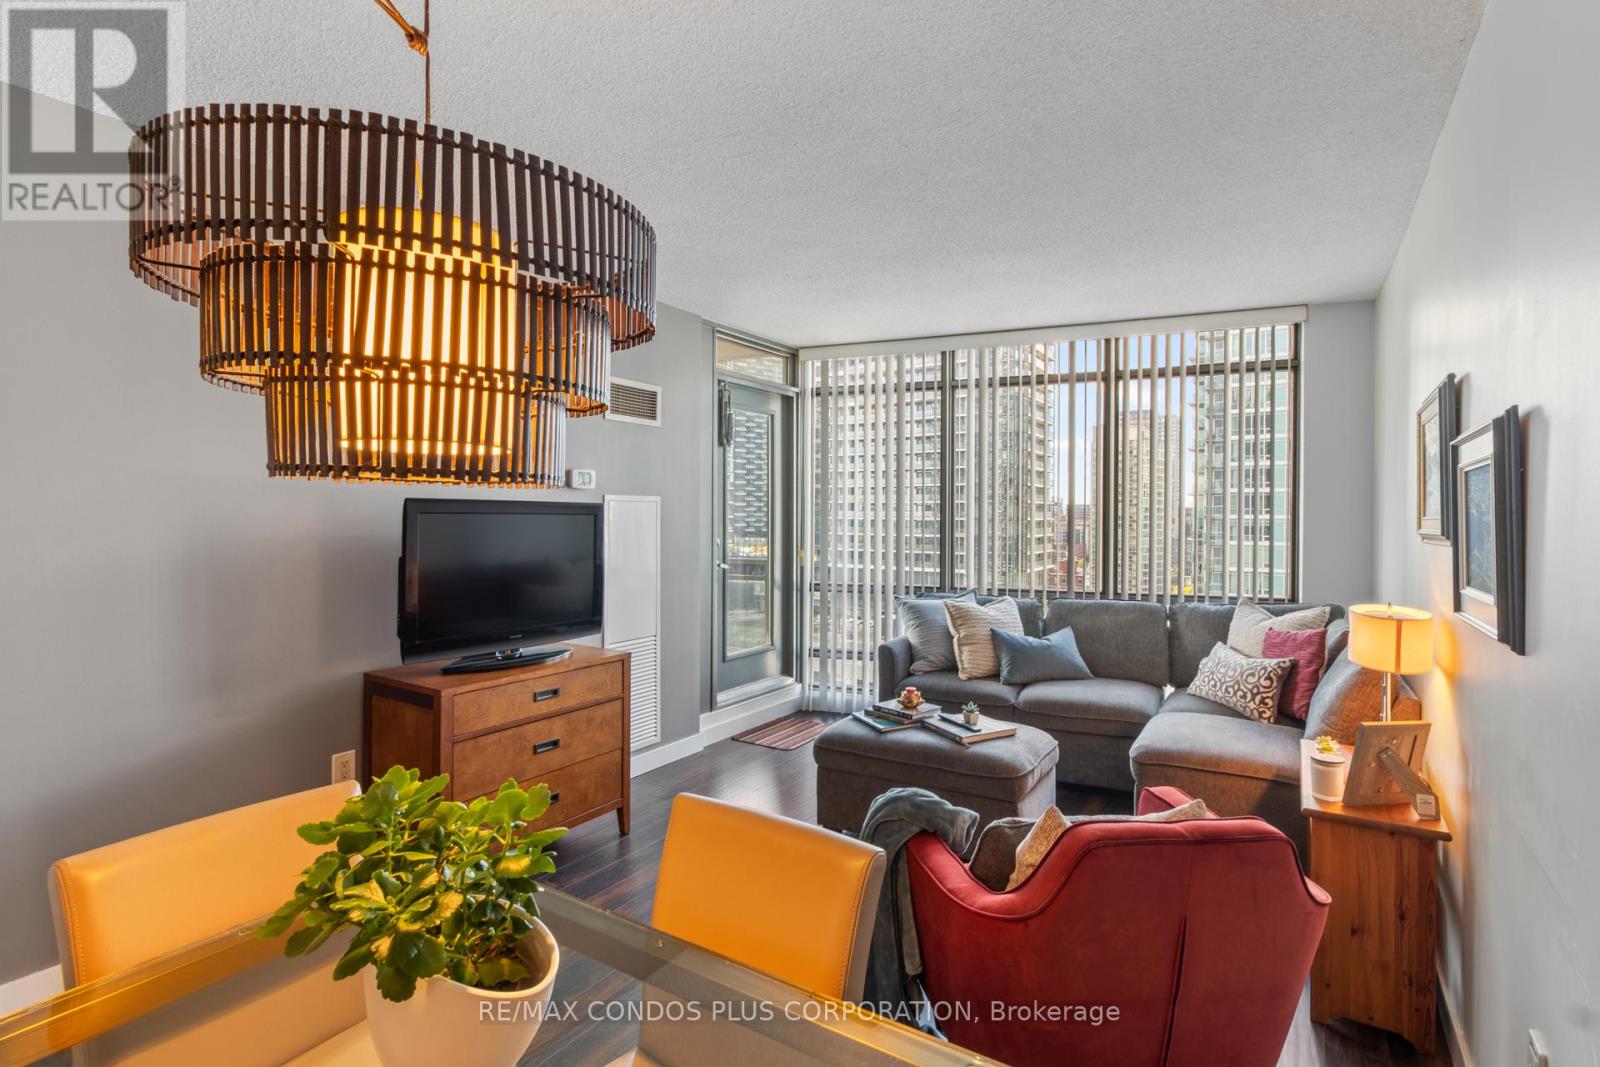
Welcome to 3 Navy Wharf as part of Harbourview Estates! Spacious 621 Sq Ft, One Bedroom and Den Suite, With Open Balcony and One Underground Parking Spot. Floor To Ceiling Windows & Laminate Floor Throughout! Open Concept Kitchen With Granite Counter Tops and Gas Stove. A Large Den Can be Used as Home Office or a Baby's Room. Monthly Maintenance Fee Includes Hydro, Heat, Water. Exceptional Building Amenities: Guest Suite, Visitor Parkings, Private 30,000 Sq ft Fitness Super Club for an Active Lifestyle which Includes: Indoor 25-metre Lap Pool, Whirlpool, Steam rooms & a Tanning Deck, Cardio Room, Basketball Crt (configurable for volleyball or soccer), Tennis & Squash Crt, Running Track, Bowling Alley, Billiards & Ping-pong Tables, An indoor golf simulator, Private 20-Person Theatre Room, Spin Studio, Yoga Studio, Internet Lounge, Party Room, Outdoor BBQ Area, and More! Enjoy Toronto's Waterfront & Downtown Living, Walk To Parks (Canoe Landing Park, Roundhouse, Music Garden & HTO Park), Boardwalk, Martin Goodman Trail/Bike Path, Beaches, Harbourfront Centre of Art & Performances, Variety Of Outdoor Activities; Steps to Canoe Landing Community Recreation Centre with Many Social Activities, Library, "The Well" with Vibrant Patios & Shopping, Restaurants & Cafes, Super Markets (Sobeys, Longos), Pharmacies, Banks, Rogers Centre, CN Tower, Ripley's Aquarium, SouthCore Financial (Amazon, IBM, Microsoft,..) & Scotia Arena, Financial District via Underground "Path", Streetcar T.T.C. to Union Stn. & Spadina Ave. up to Bloor St W., Entertainment District to World Class Theatres, Vibrant King W., Downtown Shopping, Dining. Easy Access To Highways, Billy Bishop City Airport + More! Enjoy the Lifestyle! (id:66779)
Rooms
| Foyer | Flat | — |
| Den | Flat | — |
| Kitchen | Flat | — |
| Living room | Flat | — |
| Dining room | Flat | — |
| Bedroom | Flat | — |
| Other | Flat | — |
Details
- View
- City view
- Cooling
- Central air conditioning
- Heating
- Forced air, Natural gas
- List aor
- Toronto
- Basement
- None
- Flooring
- Concrete, Tile, Laminate
- Appliances
- Washer, Refrigerator, Gas stove(s), Dishwasher, Dryer, Microwave, Window Coverings
- Directions
- Cross Streets: Spadina Ave. & Bremner Blvd. ** Directions: On Bremner Blvd, East of Spadina Ave.
- Fireplace
- No
- Lot features
- Balcony, Carpet Free
- Pool features
- Indoor pool
- Structure type
- Apartment
- Association fee
- 684.09
- Association name
- DEL Property Management (416) 623-5115
- Parking features
- Garage, Underground
- Tax annual amount
- 2,777.67
- Building features
- Exercise Centre, Security/Concierge, Visitor Parking
- Exterior features
- Concrete
- Community features
- Pets Allowed With Restrictions
- Bedrooms above grade
- 1
- Bedrooms below grade
- 1
- Property attached
- Yes
- Waterfront features
- Waterfront
- Association fee includes
- Common Area Maintenance, Heat, Electricity, Water, Insurance, Parking
- Association fee frequency
- Monthly
More in Toronto




The trademarks REALTOR®, REALTORS®, and the REALTOR® logo are controlled by The Canadian Real Estate Association (CREA) and identify real estate professionals who are members of CREA. The trademarks MLS®, Multiple Listing Service® and the associated logos are owned by CREA and identify the quality of services provided by real estate professionals who are members of CREA. Listing data is provided by the REALTOR.ca Data Distribution Facility (DDF®) and is deemed reliable but is not guaranteed accurate by CREA.