 1 / 4
1 / 42205 - 15 HOLMES AVENUE
Toronto (Willowdale East), Ontario, M2N0L4
$445,000
Bedrooms
1
Bathrooms
1
Parking
0
About this property
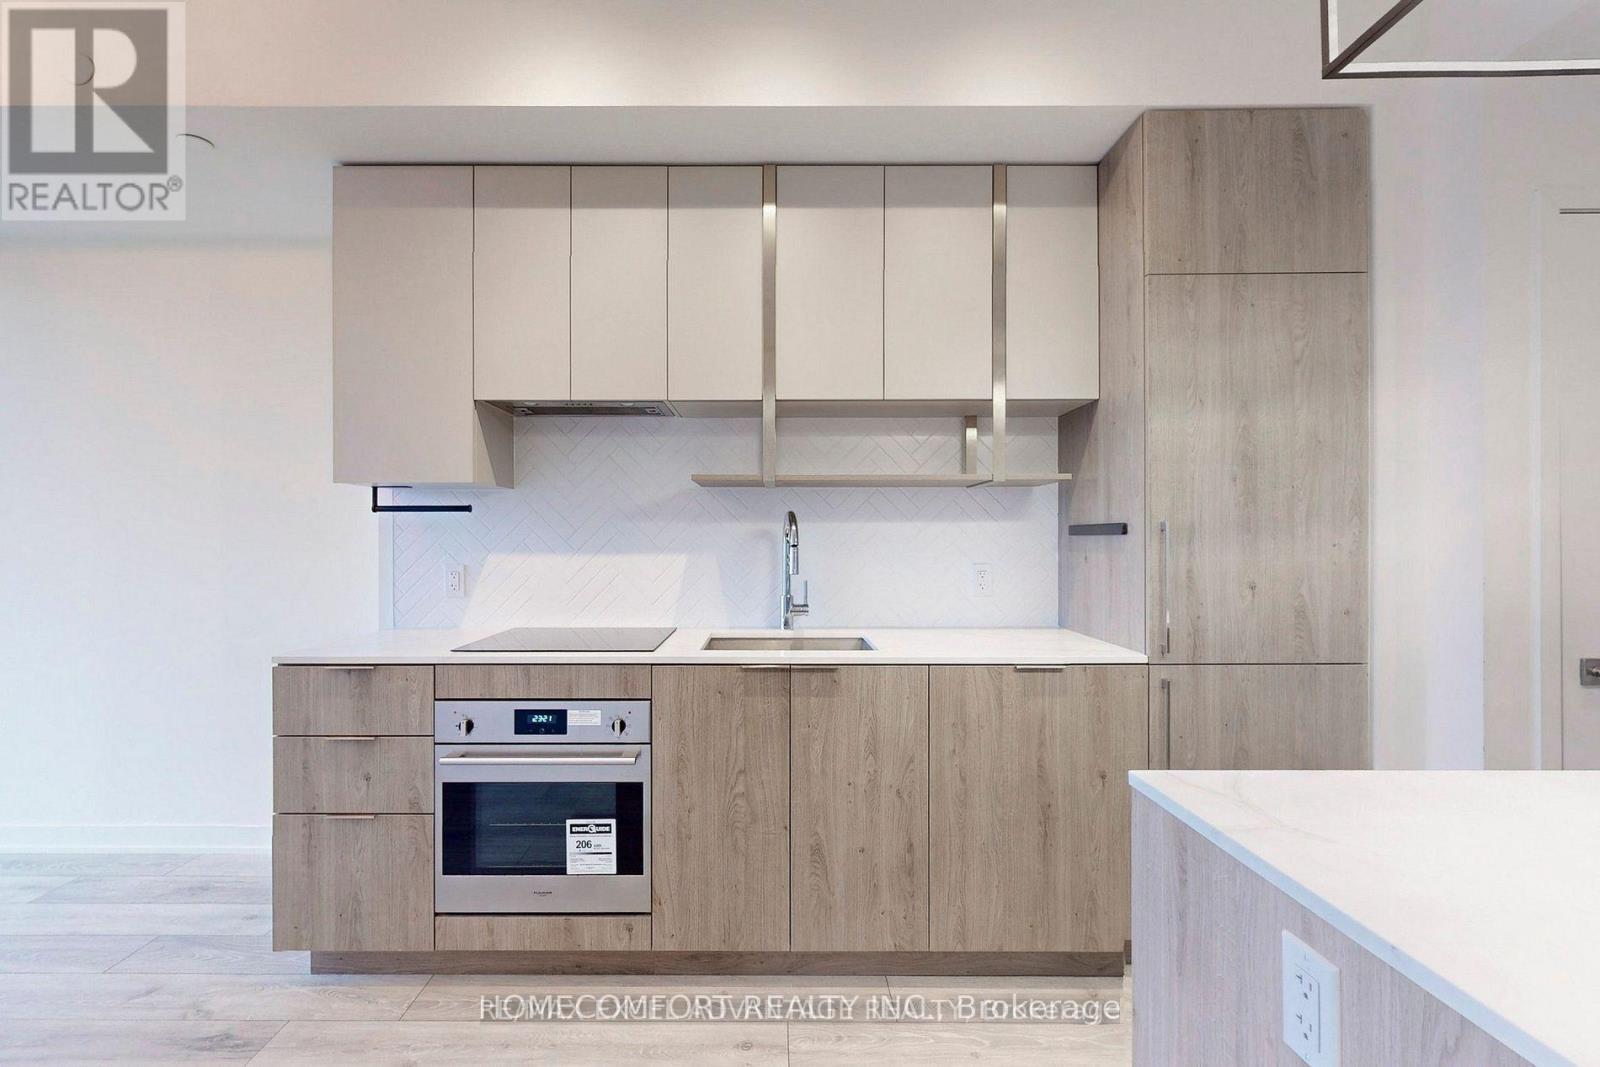
Yonge/Finch Newer Open-Concept 9 Ft Ceiling Unit With Its Large Windows And Balcony. Quartz Countertops, Herringbone Backsplash, And Loads Of Storage Space. Relax In This Sun Soaked Unit And Wind Down In The Bedroom W/Out The Distraction Of City Lights With Black Out Curtains. Practice Your Culinary Arts With Great Built-In Appliances And Eat-In Kitchen Island, Perfect For Entertaining Guests. Spacious Bathroom With Large Tub, Backlit Mirror, And Vanity. The Building Also Features Amenities Such As 24hr Concierge, Fitness Studio, Party Room, Rooftop Terrace And Lounge, Visitor Parking And More. This Unit Sitting On The 22nd Floor Offers Peace And Quiet Steps Away From The Excitement Of The City. TTC, Countless Shops And Cafes, Local Parks Are Right At Your Doorstep. Minutes To Highways 404, 401, And The DVP. Absolutely move in condition and enjoy the convenient! (id:66779)
Rooms
| Living room | Flat | — |
| Dining room | Flat | — |
| Kitchen | Flat | — |
| Primary Bedroom | Flat | — |
Details
- Cooling
- Central air conditioning
- Heating
- Forced air, Natural gas
- List aor
- Toronto
- Basement
- None
- Flooring
- Laminate
- Appliances
- Washer, Refrigerator, Whirlpool, Dishwasher, Oven, Dryer, Microwave, Cooktop, Hood Fan
- Directions
- Cross Streets: Yonge and Finch. ** Directions: Yonge St east, south of Finch.
- Fireplace
- No
- Lot features
- Balcony, Carpet Free, In suite Laundry
- Structure type
- Apartment
- Association fee
- 320
- Association name
- Crossbridge Condominium Service
- Parking features
- Underground, No Garage
- Tax annual amount
- 2,332.63
- Exterior features
- Concrete
- Community features
- Pets Allowed With Restrictions
- Bedrooms above grade
- 1
- Property attached
- Yes
- Association fee includes
- Common Area Maintenance, Insurance
- Association fee frequency
- Monthly
More in Toronto




The trademarks REALTOR®, REALTORS®, and the REALTOR® logo are controlled by The Canadian Real Estate Association (CREA) and identify real estate professionals who are members of CREA. The trademarks MLS®, Multiple Listing Service® and the associated logos are owned by CREA and identify the quality of services provided by real estate professionals who are members of CREA. Listing data is provided by the REALTOR.ca Data Distribution Facility (DDF®) and is deemed reliable but is not guaranteed accurate by CREA.