 1 / 15
2204 - 448 BURNHAMTHORPE ROAD W
Mississauga (City Centre), Ontario, L5B0R4
Price on request
Bedrooms
2
Bathrooms
1
Parking
1
About this property
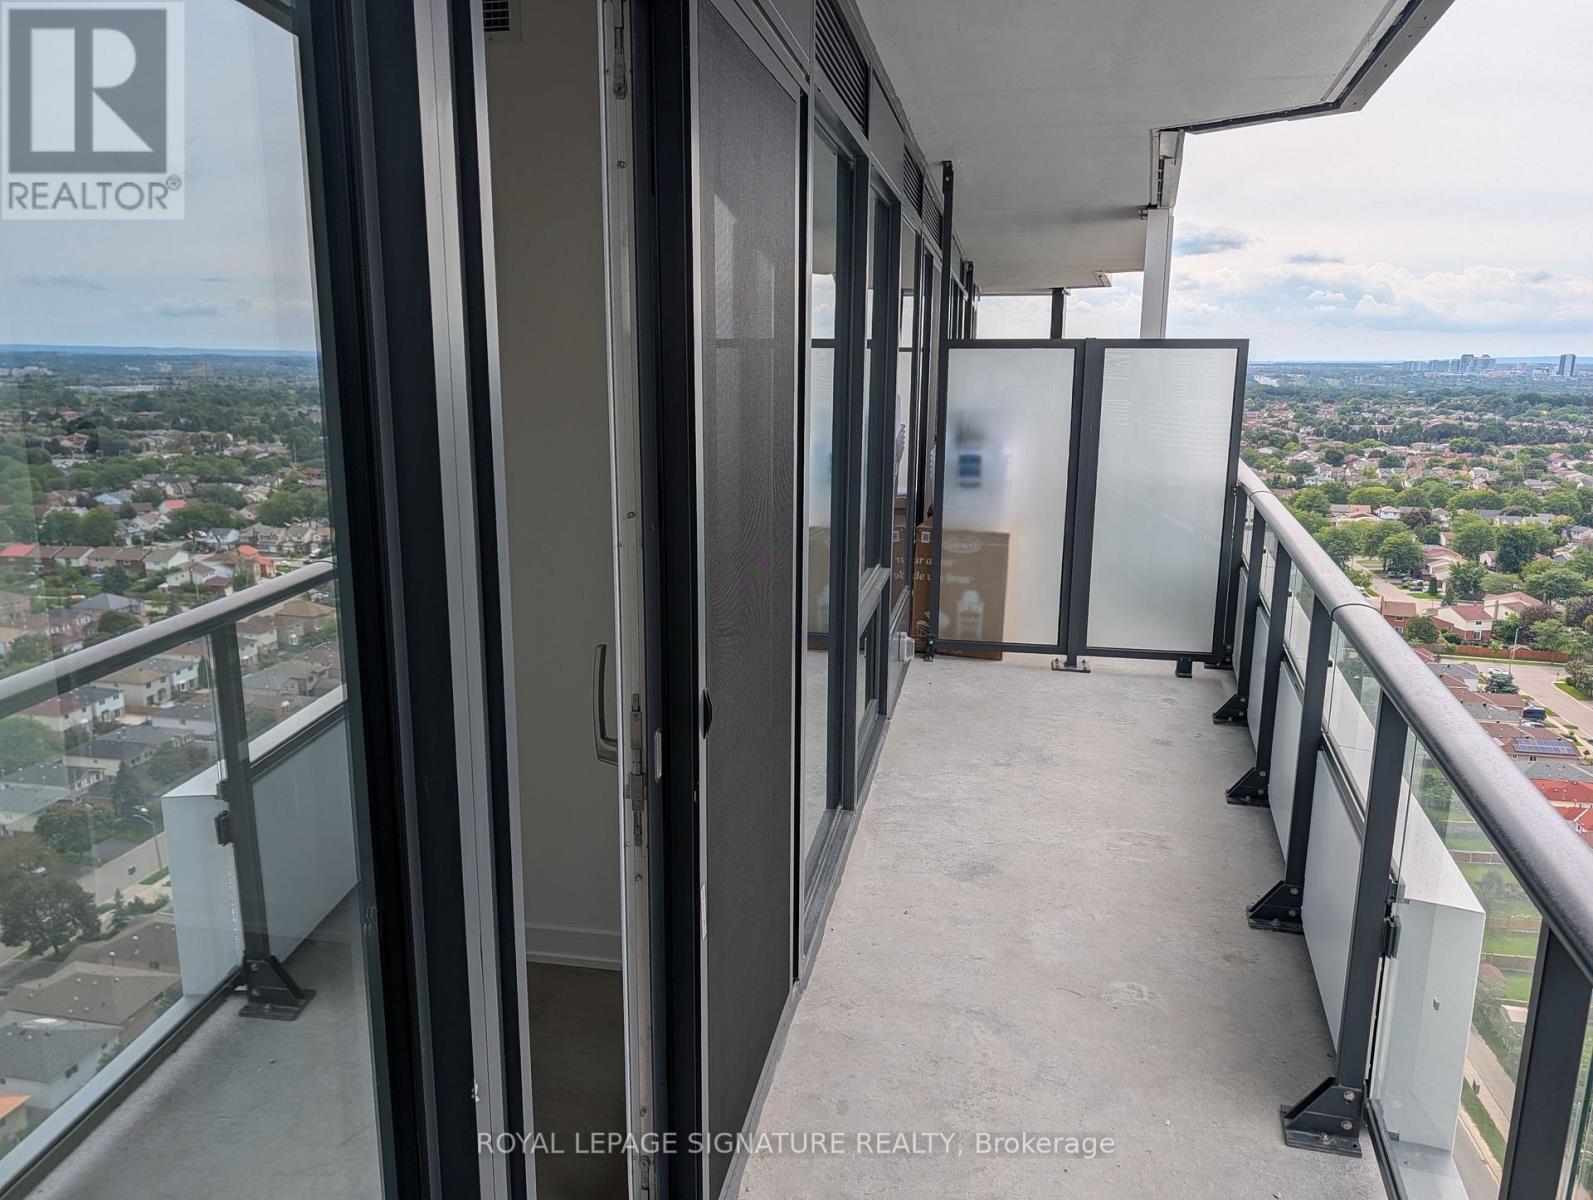
Experience the perfect combination of style, comfort, and breathtaking balcony views in this spacious home with a modern kitchen. Discover a bright and airy living space designed to maximize both comfort and functionality. The open-concept layout enhances the sense of roominess, while the modern kitchen features sleek cabinetry, contemporary finishes, and premium appliances ideal for both everyday living and entertaining. Step out onto the private balcony to enjoy stunning views, creating an inviting extension of your home for relaxation or gatherings. The well-appointed den offers flexibility as a home office, second bedroom, or creative studio, complementing the thoughtful use of every square foot. Additional amenities include a dedicated locker and parking, adding convenience and practicality to modern urban living. This home perfectly balances efficiency and elegance. Ideal for anyone seeking to make this their home, this property combines modern finishes, functional design, and scenic outdoor space into a package ready for immediate enjoyment. (id:66779)
Details
- View
- View
- Cooling
- Central air conditioning
- Heating
- Forced air, Natural gas
- List aor
- Toronto
- Basement
- None
- Appliances
- Oven - Built-In
- Directions
- Burnhamthorpe / Confederation
- Fireplace
- No
- Lot features
- Balcony, Carpet Free
- Pool features
- Indoor pool
- Structure type
- Apartment
- Association name
- First Service Residential
- Parking features
- Garage, Underground
- Building features
- Storage - Locker, Exercise Centre, Party Room, Security/Concierge
- Exterior features
- Steel
- Security features
- Security system
- Community features
- Pets not Allowed
- Bedrooms above grade
- 1
- Bedrooms below grade
- 1
- Property attached
- Yes
More in Mississauga

The trademarks REALTOR®, REALTORS®, and the REALTOR® logo are controlled by The Canadian Real Estate Association (CREA) and identify real estate professionals who are members of CREA. The trademarks MLS®, Multiple Listing Service® and the associated logos are owned by CREA and identify the quality of services provided by real estate professionals who are members of CREA. Listing data is provided by the REALTOR.ca Data Distribution Facility (DDF®) and is deemed reliable but is not guaranteed accurate by CREA.