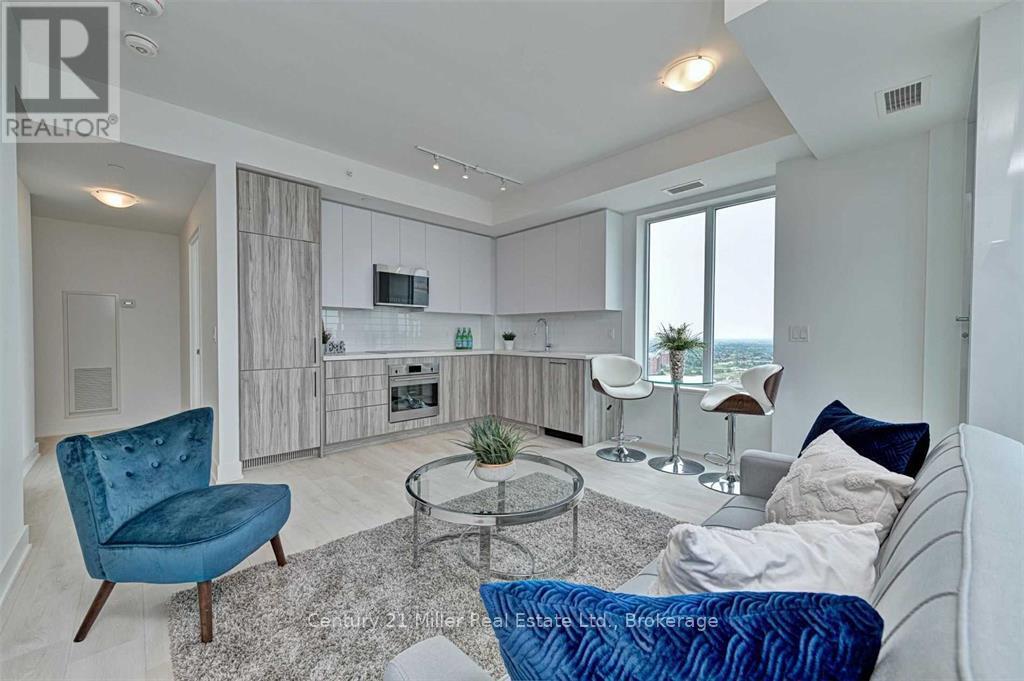
 1 / 25
2204 - 297 OAK WALK DRIVE
Oakville (RO River Oaks), Ontario, L6H6Z3
$550,000
Bedrooms
2
Bathrooms
1
Parking
1
About this property
Luxury, lifestyle & location come together at Oak & Co. in the heart of Oakville's sought-after Uptown Core! This bright 2-bedroom suite offers breathtaking views, TWO private balconies, 9-ft ceilings, parking space and locker.Flooded with natural light, the open-concept interior features sleek carpet-free flooring and a contemporary kitchen with quartz countertops, subway tile backsplash and premium stainless steel appliances. The spacious primary bedroom showcases floor-to-ceiling windows and a generous closet, while two balconies provide plenty of outdoor space to relax and take in the views. Brand-new Whirlpool washer & dryer (June 2026).Enjoy fantastic building amenities including 24/7 security, a fitness centre, meeting room and access to a pool shared within the Oak & Co. complex. The unbeatable Uptown Core location puts everyday conveniences just steps from your door. Walk to Longo's, Walmart, LCBO, restaurants-including neighbourhood favourite Ritorno-and transit right outside the building. Oakville Place, Oakville GO and Oakville Trafalgar Memorial Hospital are nearby, with easy access to Hwys 403 & 407.Exceptional walkability, modern finishes and incredible convenience make this an ideal opportunity to enjoy the best of Uptown Oakville. Move in and enjoy! (id:66779)
Rooms
| Living room | Main level | — |
| Primary Bedroom | Main level | — |
| Bedroom 2 | Main level | — |
| Bathroom | Main level | — |
Details
- Cooling
- Central air conditioning
- Heating
- Forced air, Natural gas
- List aor
- Oakville-Milton
- Tax year
- 2,025
- Basement
- None
- Appliances
- Window Coverings
- Directions
- Trafalgar and Dundas
- Fireplace
- No
- Lot features
- Balcony
- Structure type
- Apartment
- Association fee
- 697.99
- Association name
- First Service Residential
- Parking features
- Garage, Underground
- Tax annual amount
- 2,871
- Building features
- Storage - Locker
- Community features
- Pets Allowed With Restrictions
- Bedrooms above grade
- 2
- Property attached
- Yes
- Association fee includes
- Common Area Maintenance, Insurance, Parking
- Association fee frequency
- Monthly
More in Oakville


The trademarks REALTOR®, REALTORS®, and the REALTOR® logo are controlled by The Canadian Real Estate Association (CREA) and identify real estate professionals who are members of CREA. The trademarks MLS®, Multiple Listing Service® and the associated logos are owned by CREA and identify the quality of services provided by real estate professionals who are members of CREA. Listing data is provided by the REALTOR.ca Data Distribution Facility (DDF®) and is deemed reliable but is not guaranteed accurate by CREA.