 1 / 18
2203 - 181 WYNFORD DRIVE
Toronto (Banbury-Don Mills), Ontario, M3C0C6
Price on request
Bedrooms
2
Bathrooms
2
Parking
1
About this property
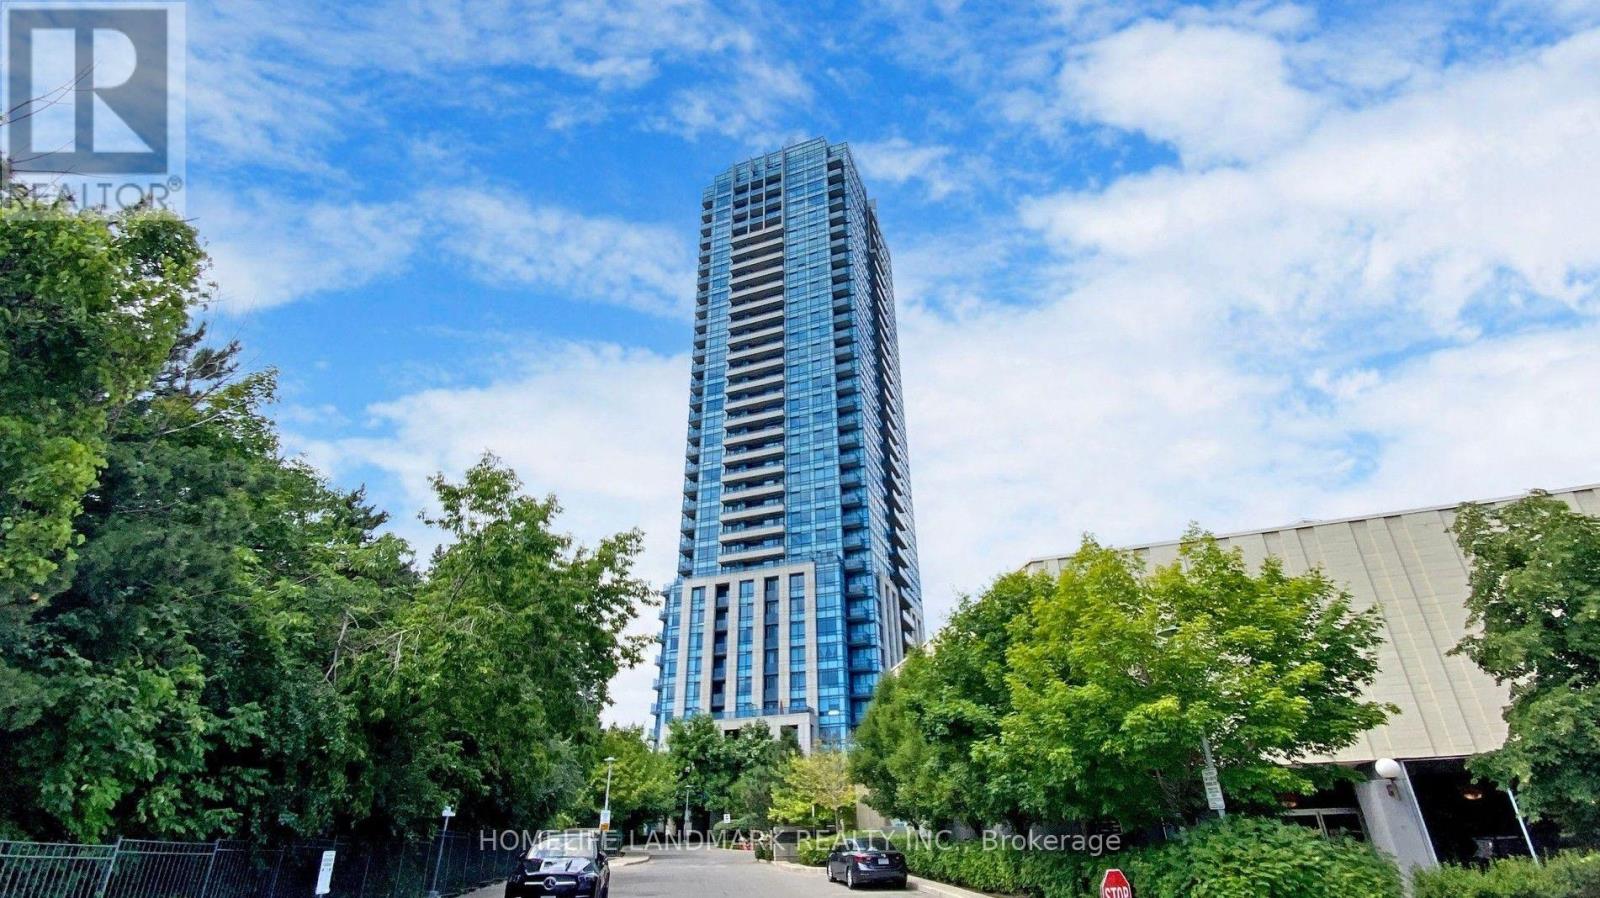
Welcome To This Bright and Spacious Split 2 Large Bedroom/2 Bathroom Home approximately 878sq ft In The Luxurious Accolade By Tridel With The Most Sought After South/South East/South West of Downtown View of the Skyline Exposing Oneself to Enjoy Unobstructed Clear Views. This Beautiful Unit Features Brand New Laminate Floor Throughout and Painting, A Modern Kitchen With Granite Countertops & Stainless Steel Appliances, Ensuite Laundry. Open Concept Living/Dining Room With Walk Out To Balcony. This Well Managed Building Offers A 24-Hour Concierge, Guest Suites, Fitness Center, Party/Meeting Rooms, Media Room And More. Includes One Underground Parking. Nestled In A Vibrant Community Minutes from DVP, Schools, Aga Khan Museum, Japanese Canadian Cultural Centre, Parks, Trails, Grocery, Pharmacy/Medical Clinic, and Top Restaurants at Shops on Don Mills. Steps to Transit & LRT Transit. Stunning 2 bedroom unit just steps to TTC, DVP, high end shopping plaza, grocery, & more! In luxury Tridel energy efficient green building. (id:66779)
Rooms
| Living room | Ground level | — |
| Dining room | Ground level | — |
| Kitchen | Ground level | — |
| Primary Bedroom | Ground level | — |
| Bedroom | Ground level | — |
Details
- Cooling
- Central air conditioning
- Heating
- Natural gas, Coil Fan
- List aor
- Toronto
- Basement
- None
- Flooring
- Laminate, Carpeted
- Appliances
- Washer, Refrigerator, Dishwasher, Stove, Dryer, Microwave, Hood Fan, Window Coverings
- Directions
- Cross Streets: Dvp/Wynford. ** Directions: S.
- Fireplace
- No
- Lot features
- Balcony
- Structure type
- Apartment
- Association name
- Del Property Management 416-384-1696
- Parking features
- Garage, Underground
- Building features
- Exercise Centre, Recreation Centre, Party Room, Security/Concierge
- Exterior features
- Concrete
- Community features
- Pets Allowed With Restrictions
- Bedrooms above grade
- 2
- Property attached
- Yes
More in Toronto




The trademarks REALTOR®, REALTORS®, and the REALTOR® logo are controlled by The Canadian Real Estate Association (CREA) and identify real estate professionals who are members of CREA. The trademarks MLS®, Multiple Listing Service® and the associated logos are owned by CREA and identify the quality of services provided by real estate professionals who are members of CREA. Listing data is provided by the REALTOR.ca Data Distribution Facility (DDF®) and is deemed reliable but is not guaranteed accurate by CREA.