 1 / 25
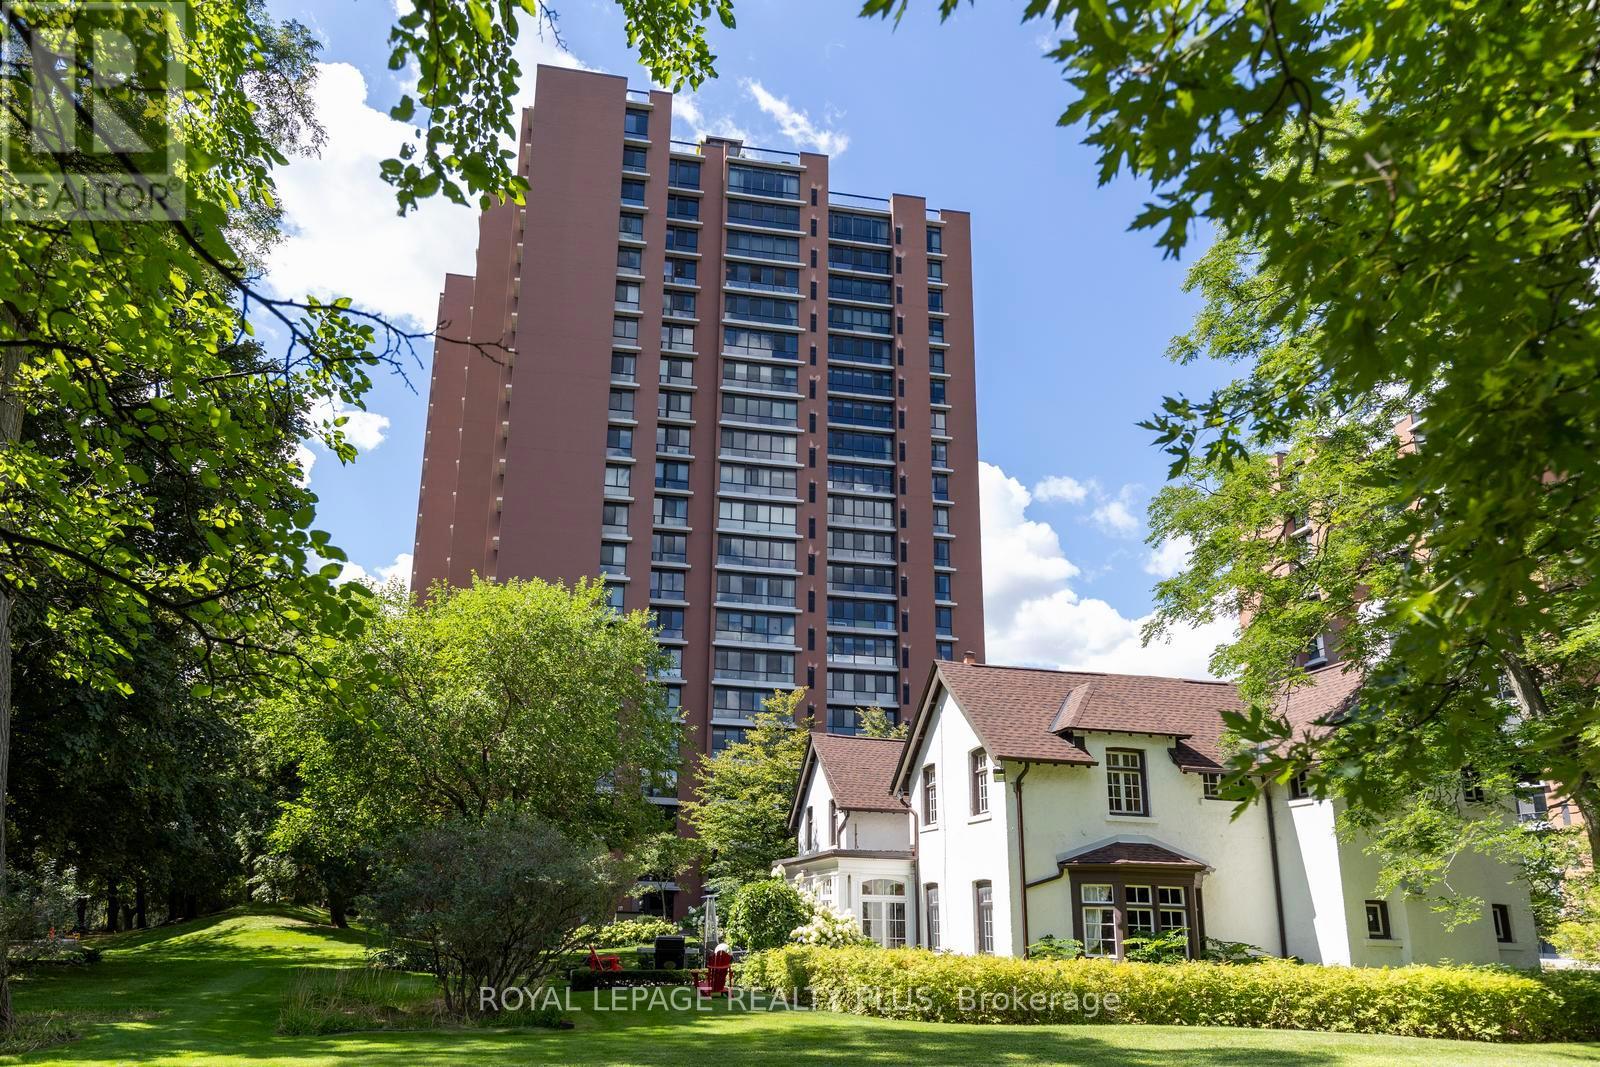
2203 - 1400 DIXIE ROAD
Mississauga (Lakeview), Ontario, L5E3E1
$2,690,000
Bedrooms
3
Bathrooms
4
Parking
2
About this property
PENTHOUSE LIVING AT ITS FINESTRenovated to perfection, this exceptional penthouse offers a rare combination of sophisticated design and luxurious finishes. From its elevated position, enjoy spectacular vistas south and east overlooking Lake Ontario with two picturesque golf courses and views of the Toronto skyline.Over 3,000 Sq.Ft redesigned with attention to quality, the home features raised 8.5ft ceilings, rich wide plank hickory flooring, wall to wall windows with motorized blinds, and custom cabinetry throughout including a queen size murphy bed in the den, creating an elegant and highly functional living environment. Beautiful porcelain tile and marble in the bathrooms, and a heated floor in the primary ensuite. A separate laundry room and extensive in suite storage add the convenience and practicality expected in a residence. A large cooks' kitchen built for entertaining, features custom cabinetry, a 42" built in fridge, Thermador induction cook top, wall ovens and warming drawer, undercounter wine and beverage fridges and natural stone counters and backsplash, with adjacent laundry room / butlers pantry.The crown jewel is the extraordinary huge upper terrace, a private outdoor oasis beautifully landscaped with mature evergreens and colorful flowers and irrigation system. Several seating and dining areas throughout and a canvas awning complete this space.More than a penthouse, it is a lifestyle defined by privacy, luxury, indoor - outdoor living and unparalleled panoramic vistas. (id:66779)
Rooms
| Living room | Main level | — |
| Dining room | Main level | — |
| Kitchen | Main level | — |
| Family room | Main level | — |
| Primary Bedroom | Main level | — |
| Bedroom 2 | Main level | — |
| Den | Main level | — |
| Study | Upper Level | — |
| Laundry room | Main level | — |
Details
- View
- City view, Lake view
- Cooling
- Central air conditioning
- Heating
- Forced air, Natural gas
- List aor
- Toronto
- Tax year
- 2,025
- Basement
- None
- Flooring
- Hardwood
- Appliances
- Washer, Wine Fridge, Range, Dryer, Oven - Built-In, Blinds
- Directions
- South of QEW / North of Lakeshore
- Fireplace
- Yes
- Lot features
- Carpet Free, In suite Laundry
- Structure type
- Apartment
- Association fee
- 2,645
- Association name
- First Service Residential (905-274-7100)
- Parking features
- Garage, Underground
- Tax annual amount
- 10,205
- Building features
- Storage - Locker, Fireplace(s)
- Exterior features
- Brick
- Community features
- Pets Allowed With Restrictions
- Bedrooms above grade
- 2
- Bedrooms below grade
- 1
- Property attached
- Yes
- Association fee includes
- Common Area Maintenance, Cable TV, Heat, Electricity, Water, Insurance, Parking
- Association fee frequency
- Monthly
More in Mississauga

The trademarks REALTOR®, REALTORS®, and the REALTOR® logo are controlled by The Canadian Real Estate Association (CREA) and identify real estate professionals who are members of CREA. The trademarks MLS®, Multiple Listing Service® and the associated logos are owned by CREA and identify the quality of services provided by real estate professionals who are members of CREA. Listing data is provided by the REALTOR.ca Data Distribution Facility (DDF®) and is deemed reliable but is not guaranteed accurate by CREA.