 1 / 23
2203 - 101 CHARLES STREET E
Toronto (Church-Yonge Corridor), Ontario, M4Y0A9
Price on request
Bedrooms
2
Bathrooms
1
Parking
1
About this property
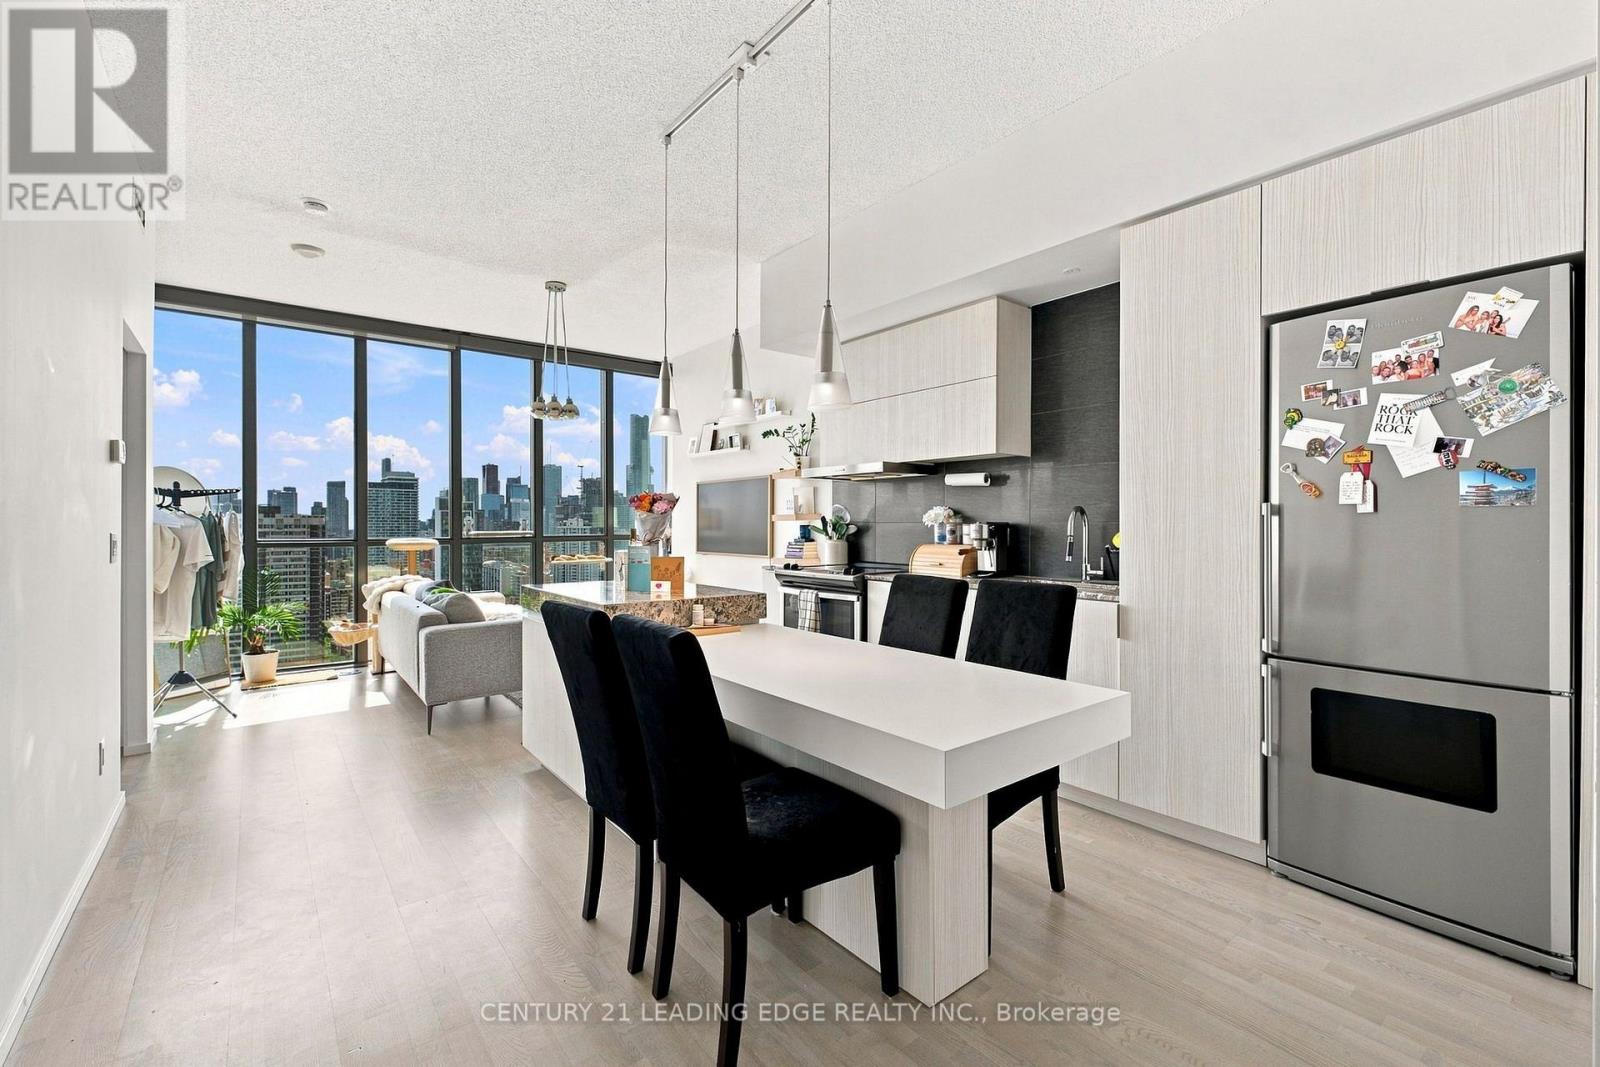
Amazing 1 Bedroom + Den At X2 Condos In The Heart Of Yonge & Bloor! This Bright, Airy Suite Features Extra-High 9 Ft Ceilings. Floor-To-Ceiling WindowsAnd Incredible South Exposure,Filling The Space With Natural Light Throughout The Day. Enjoy Sweeping, Unobstructed Views Across The Downtown Skyline From Both The Suite And Private Balcony. The Functional Open-Concept Layout Offers Hardwood Flooring Throughout, A Spacious Den That Can Easily Function As A 2nd Bedroom Or Home Office,And A Modern Kitchen With Granite Countertops,Stainless Steel Appliances, Centre Island And Breakfast Bar. Brand New Dishwasher And New Washer & Dryer, Both Replaced In 2026. Generous Primary Bedroom With Walk-In Closet And Balcony Access. Fantastic Building Amenities Include Concierge, Gym, Party Room, Billiards Room, Steam Room, Outdoor Pool And More. An Exceptional Suite With Outstanding Light, Views And A Spacious, Open Feel In One Of Toronto's Most Convenient Downtown Locations. (id:66779)
Rooms
| Living room | Main level | — |
| Dining room | Main level | — |
| Kitchen | Main level | — |
| Primary Bedroom | Main level | — |
| Den | Main level | — |
Details
- Cooling
- Central air conditioning
- Heating
- Forced air, Natural gas
- List aor
- Toronto
- Basement
- None
- Flooring
- Hardwood
- Directions
- Bloor/Jarvis
- Fireplace
- No
- Lot features
- Balcony
- Pool features
- Outdoor pool
- Structure type
- Apartment
- Association name
- Forest Hill Kipling Management
- Parking features
- Garage, Underground
- Building features
- Storage - Locker, Exercise Centre, Party Room, Security/Concierge
- Exterior features
- Brick
- Community features
- Pets Allowed With Restrictions
- Bedrooms above grade
- 1
- Bedrooms below grade
- 1
- Property attached
- Yes
More in Toronto




The trademarks REALTOR®, REALTORS®, and the REALTOR® logo are controlled by The Canadian Real Estate Association (CREA) and identify real estate professionals who are members of CREA. The trademarks MLS®, Multiple Listing Service® and the associated logos are owned by CREA and identify the quality of services provided by real estate professionals who are members of CREA. Listing data is provided by the REALTOR.ca Data Distribution Facility (DDF®) and is deemed reliable but is not guaranteed accurate by CREA.