 1 / 25
2202 - 89 DUNFIELD AVENUE
Toronto (Mount Pleasant West), Ontario, M4S0A4
$639,000
Bedrooms
2
Bathrooms
1
Parking
1
About this property
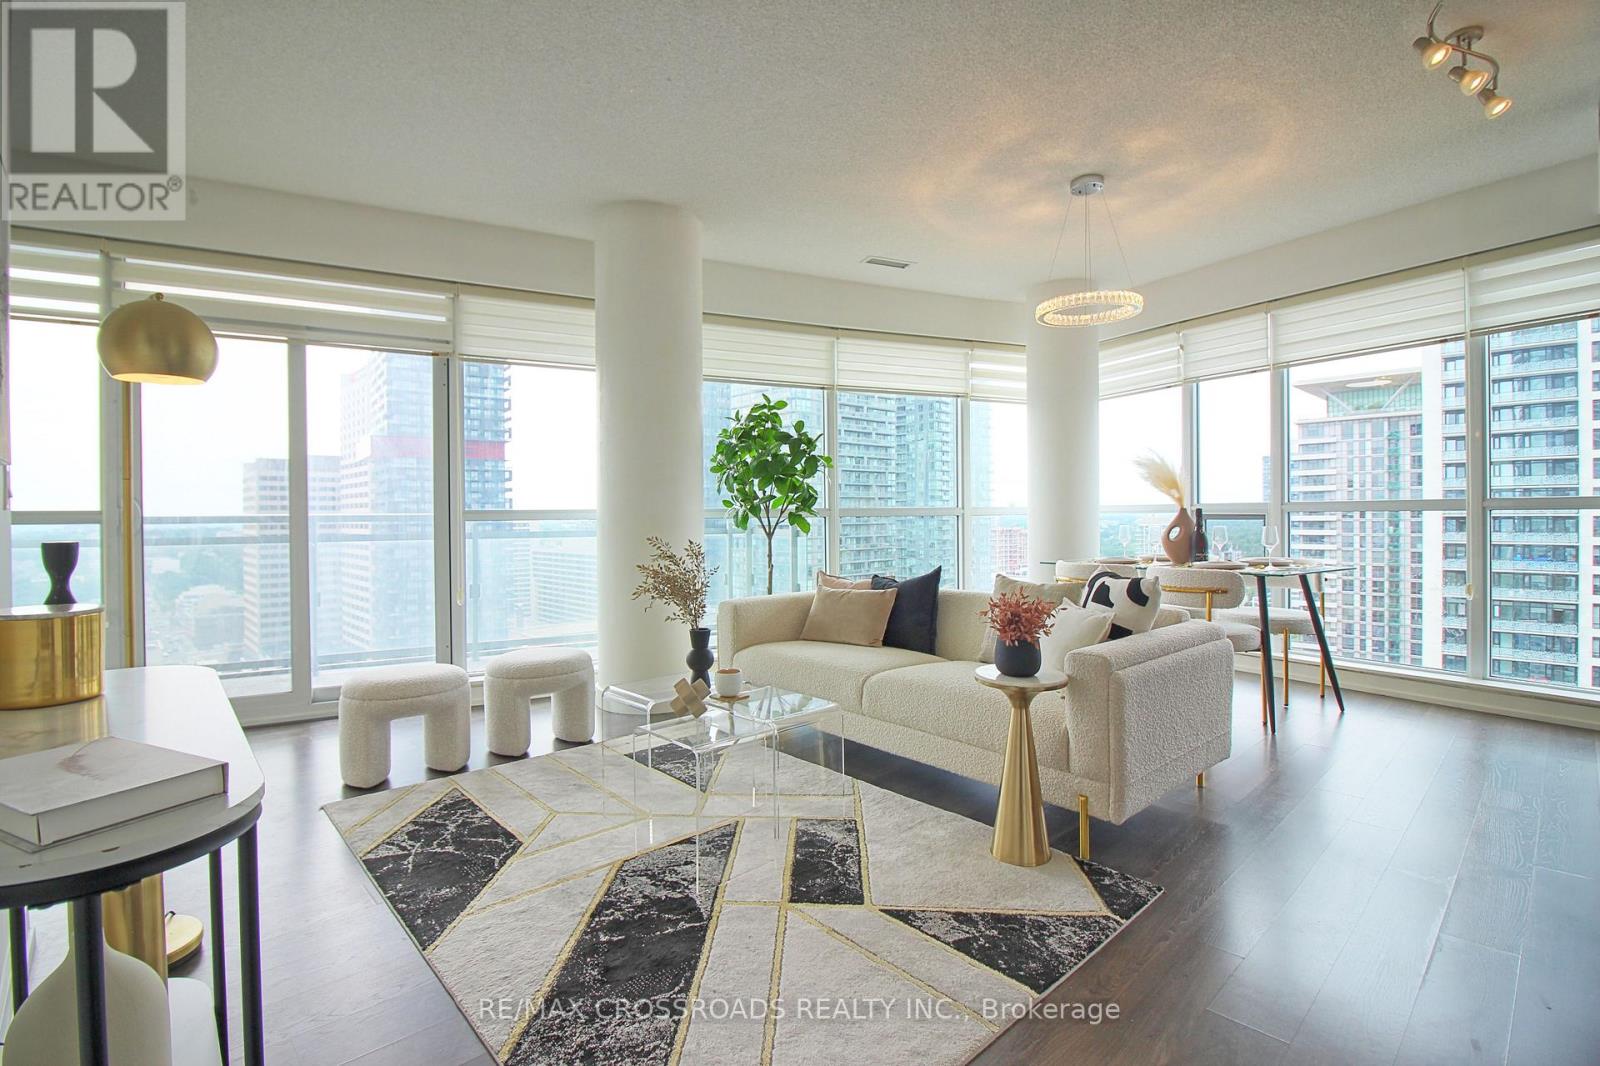
Discover this exceptionally bright, open-concept corner suite, thoughtfully designed to offer the ultimate blend of style, comfort, and convenience. Floor-to-ceiling windows wrap the spacious living area, filling the home with abundance of natural sunlight and framing breathtaking, unobstructed views.Step out onto the expansive, large balcony-perfect for relaxing or entertaining while taking in the city skyline. The smart layout seamlessly connects the living, dining, and kitchen spaces, offering maximum functional living space. Complete with full-sized appliances, a dedicated locker, and prime parking, this home is meticulously maintained and truly move-in ready.Unmatched daily convenience with Loblaws and LCBO located directly within the building complex! Enjoy effortless transit access, just steps to the Eglinton Subway station, the new Eglinton Crosstown LRT, vibrant cafes, top restaurants, and boutique shopping. (id:66779)
Rooms
| Living room | Main level | — |
| Kitchen | Main level | — |
| Bedroom | Main level | — |
| Den | Main level | — |
| Dining room | Main level | — |
Details
- View
- City view
- Cooling
- Central air conditioning
- Heating
- Forced air, Natural gas
- List aor
- Toronto
- Tax year
- 2,025
- Basement
- None
- Flooring
- Laminate
- Appliances
- Washer, Refrigerator, Dishwasher, Stove, Dryer, Microwave, Cooktop, Hood Fan
- Directions
- Cross Streets: Yonge and Eglinton. ** Directions: 250m East of Yonge and Eglinton.
- Fireplace
- No
- Lot features
- Balcony, In suite Laundry
- Structure type
- Apartment
- Association fee
- 756.84
- Association name
- First Service Residential 416.546.5897
- Parking features
- Garage, Underground
- Tax annual amount
- 3,936
- Exterior features
- Concrete
- Community features
- Pets Allowed With Restrictions
- Bedrooms above grade
- 1
- Bedrooms below grade
- 1
- Property attached
- Yes
- Association fee includes
- Common Area Maintenance, Water, Insurance, Parking
- Association fee frequency
- Monthly
More in Toronto




The trademarks REALTOR®, REALTORS®, and the REALTOR® logo are controlled by The Canadian Real Estate Association (CREA) and identify real estate professionals who are members of CREA. The trademarks MLS®, Multiple Listing Service® and the associated logos are owned by CREA and identify the quality of services provided by real estate professionals who are members of CREA. Listing data is provided by the REALTOR.ca Data Distribution Facility (DDF®) and is deemed reliable but is not guaranteed accurate by CREA.