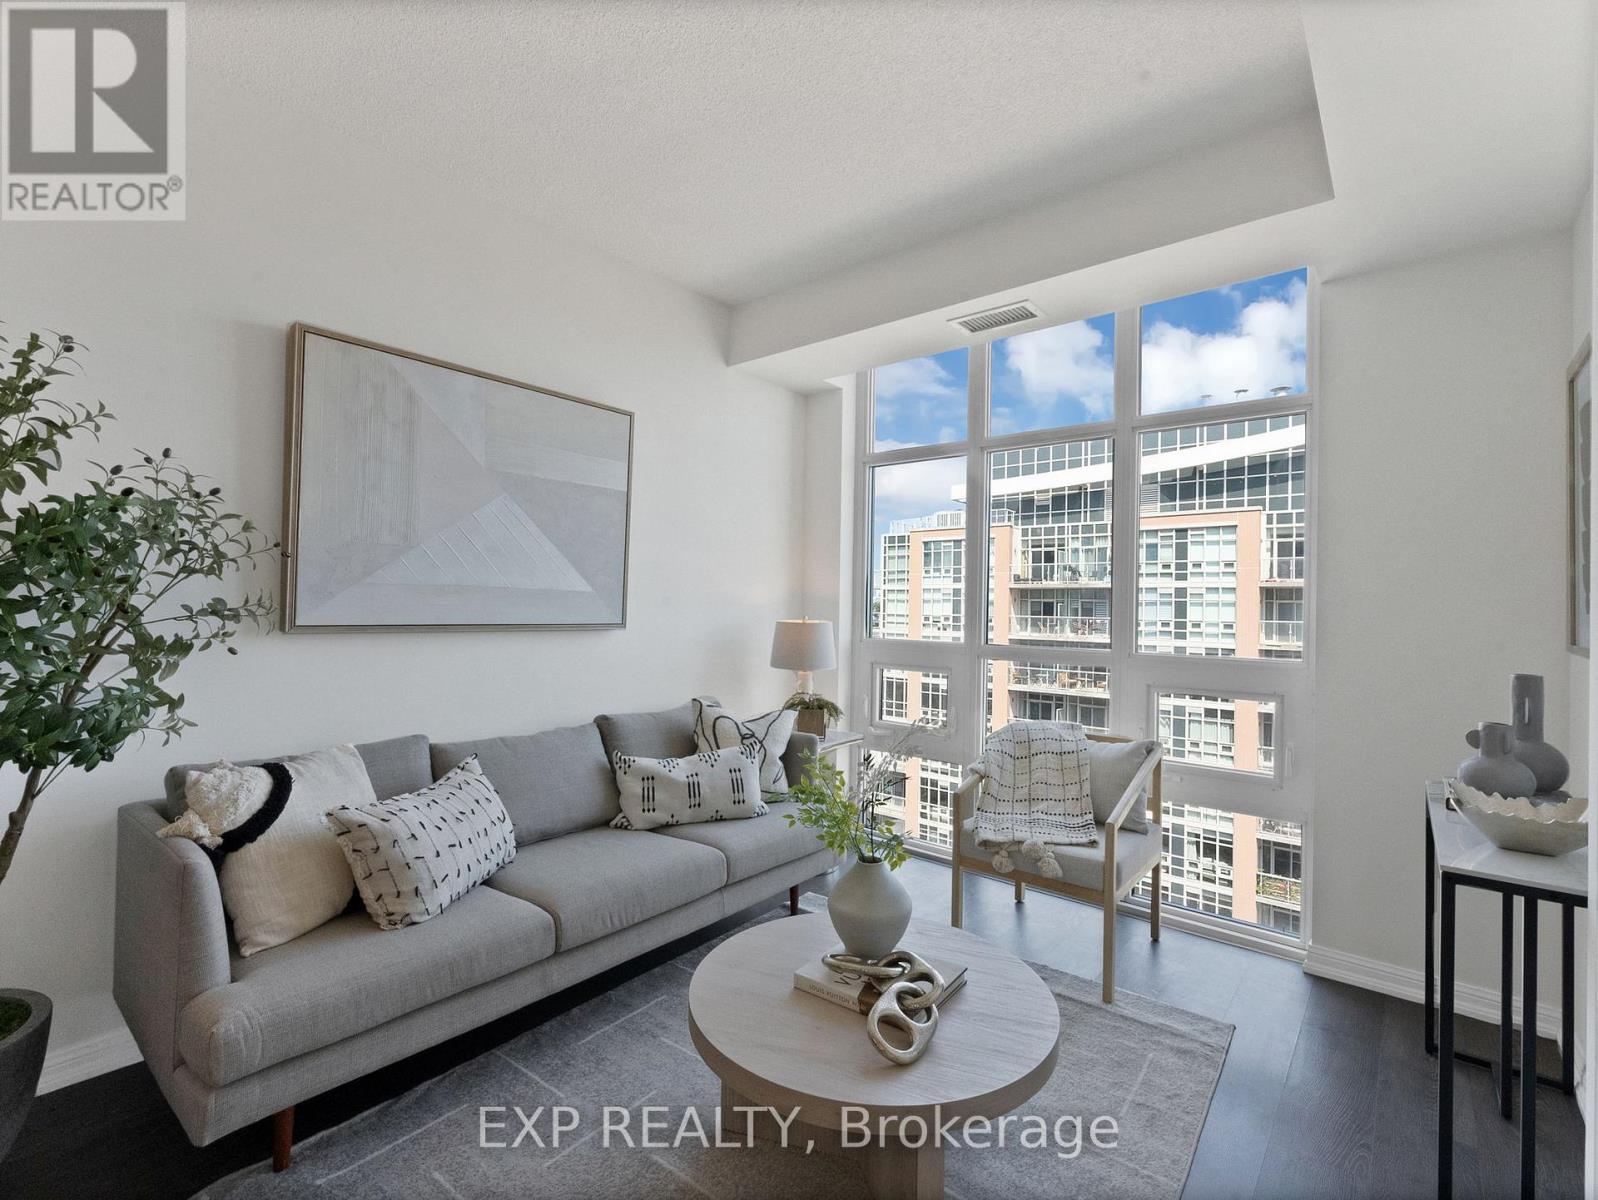
 1 / 25
2202 - 75 EAST LIBERTY STREET
Toronto (Niagara), Ontario, M6K3R3
$349,000
Bedrooms
1
Bathrooms
1
Parking
0
About this property
Welcome to Liberty Village living at its finest! This bright and stylish open-concept suite offers breathtaking lake and city views from your private 38 sq. ft. balcony. Featuring Nearly 500 sq. ft. of thoughtfully designed living space, the flexible layout can easily be converted into a 1-bedroom. Enjoy 9-foot ceilings, laminate flooring throughout, a modern kitchen with tile flooring, granite countertops, and four full-size stainless steel appliances.Located in one of Toronto's most sought-after neighbourhoods, you're just steps to King West, trendy bars, restaurants, cafés, Starbucks, Metro, LCBO, banks, the streetcar, waterfront trails, Exhibition Place, the CNE, and enjoy quick access to the Gardiner Expressway-making commuting and city living effortless.Residents enjoy an exceptional collection of resort-style amenities, including a 24-hour concierge, indoor swimming pool, fully equipped fitness centre, golf simulator, bowling alley, party room, and ample visitor parking.A fantastic opportunity for first-time buyers, professionals, or investors seeking exceptional value, incredible amenities, and one of Toronto's best urban lifestyles (id:66779)
Rooms
| Living room | Main level | — |
| Dining room | Main level | — |
| Kitchen | Main level | — |
| Bedroom | Main level | — |
Details
- View
- City view, Lake view
- Cooling
- Central air conditioning, Ventilation system
- Heating
- Forced air, Natural gas
- List aor
- Toronto
- Basement
- None
- Flooring
- Laminate
- Appliances
- Washer, Refrigerator, Dishwasher, Stove, Dryer, Microwave
- Directions
- East Liberty St. and Strachan
- Fireplace
- Yes
- Lot features
- Balcony, Carpet Free
- Pool features
- Indoor pool
- Structure type
- Apartment
- Association fee
- 423.63
- Association name
- ICC Property Management Limited 647-347-2873
- Parking features
- No Garage
- Tax annual amount
- 2,051.12
- Building features
- Exercise Centre, Recreation Centre, Party Room, Security/Concierge, Visitor Parking
- Exterior features
- Concrete
- Community features
- Pets not Allowed
- Bedrooms above grade
- 0
- Bedrooms below grade
- 1
- Property attached
- Yes
- Association fee includes
- Common Area Maintenance, Heat, Water, Insurance
- Association fee frequency
- Monthly
More in Toronto




The trademarks REALTOR®, REALTORS®, and the REALTOR® logo are controlled by The Canadian Real Estate Association (CREA) and identify real estate professionals who are members of CREA. The trademarks MLS®, Multiple Listing Service® and the associated logos are owned by CREA and identify the quality of services provided by real estate professionals who are members of CREA. Listing data is provided by the REALTOR.ca Data Distribution Facility (DDF®) and is deemed reliable but is not guaranteed accurate by CREA.