 1 / 22
2202 - 1315 BAY STREET
Toronto (Annex), Ontario, M5R0E4
Price on request
Bedrooms
2
Bathrooms
2
Parking
1
About this property
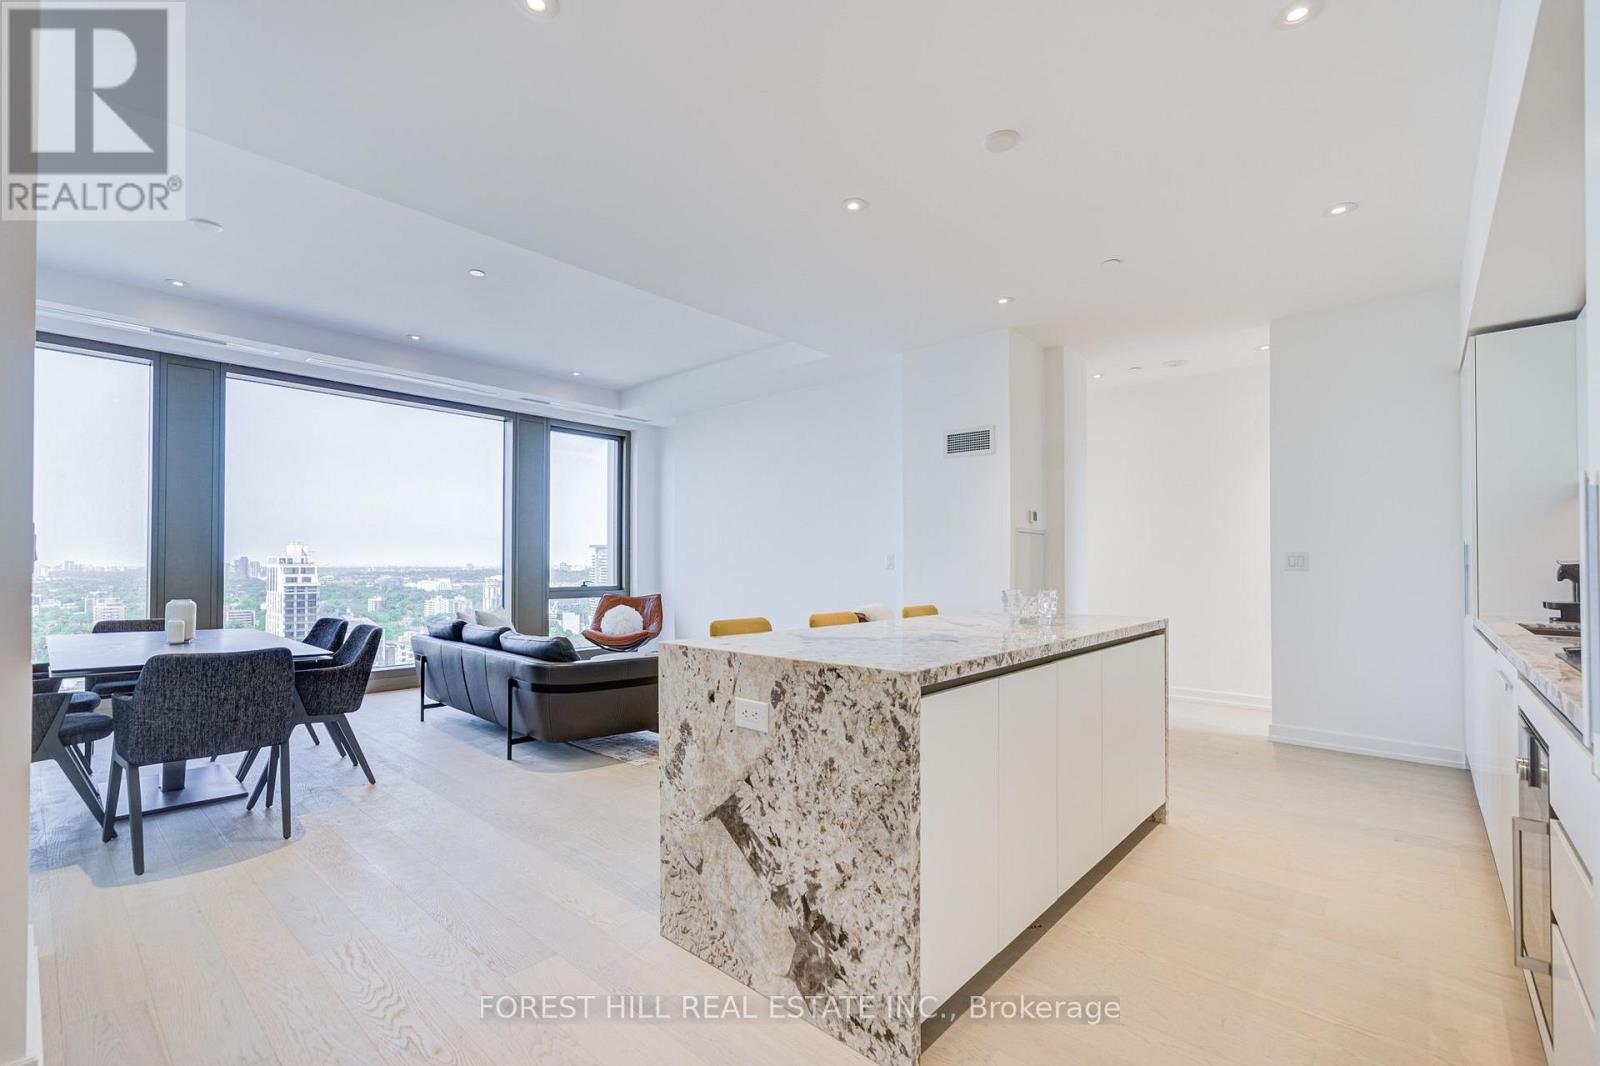
Meticulously designed by Foster + Partners with interiors by Studio Munge, 50 Scollard rises 41 storeys at Bay and Scollard in the heart of Yorkville - one of only 147 residences.Outfitted with Roche Bobois furniture in the living and primary bedroom, this brand new, never-lived-in 2-bedroom, 2-bathroom suite features an incredible west-facing view of Yorkville, 10-foot ceilings & open-concept layout, with a luxurious 5-piece ensuite in the primary bedroom.Amenities include 24-hour valet with private porte-cochère, chauffeured house car, concierge, indoor/outdoor pool, fitness centre with yoga studio, fireplace lounge with sauna and steam room, private dining room, executive boardroom, on-site restaurant, wine room, pet spa, and car wash facility.Located steps from Yorkville's finest shopping and dining. Valet parking included. Available partially furnished OR unfurnished. (id:66779)
Rooms
| Kitchen | Flat | — |
| Living room | Flat | — |
| Primary Bedroom | Flat | — |
| Bedroom 2 | Flat | — |
Details
- View
- City view, View
- Cooling
- Central air conditioning
- Heating
- Heat Pump, Electric
- List aor
- Toronto
- Basement
- None
- Flooring
- Hardwood
- Appliances
- Range, Oven - Built-In
- Directions
- Cross Streets: Bay St/Davenport Rd. ** Directions: North of Scollard St, East of Bay St., West of Yonge St, South of Davenport Rd.
- Fireplace
- No
- Lot features
- Carpet Free, In suite Laundry
- Pool features
- Indoor pool, Outdoor pool
- Structure type
- Apartment
- Association name
- FOREST HILL RESIDENTIAL
- Parking features
- Garage, Underground
- Building features
- Exercise Centre, Sauna, Security/Concierge
- Exterior features
- Concrete
- Community features
- Community Centre, Pets Allowed With Restrictions
- Bedrooms above grade
- 2
- Property attached
- Yes
More in Toronto




The trademarks REALTOR®, REALTORS®, and the REALTOR® logo are controlled by The Canadian Real Estate Association (CREA) and identify real estate professionals who are members of CREA. The trademarks MLS®, Multiple Listing Service® and the associated logos are owned by CREA and identify the quality of services provided by real estate professionals who are members of CREA. Listing data is provided by the REALTOR.ca Data Distribution Facility (DDF®) and is deemed reliable but is not guaranteed accurate by CREA.