 1 / 20
2200 LAKE SHORE Boulevard Unit# 605
Toronto, Ontario, M8V1A4
Price on request
Bedrooms
1
Bathrooms
1
Living area
600 square feet
Parking
1
About this property
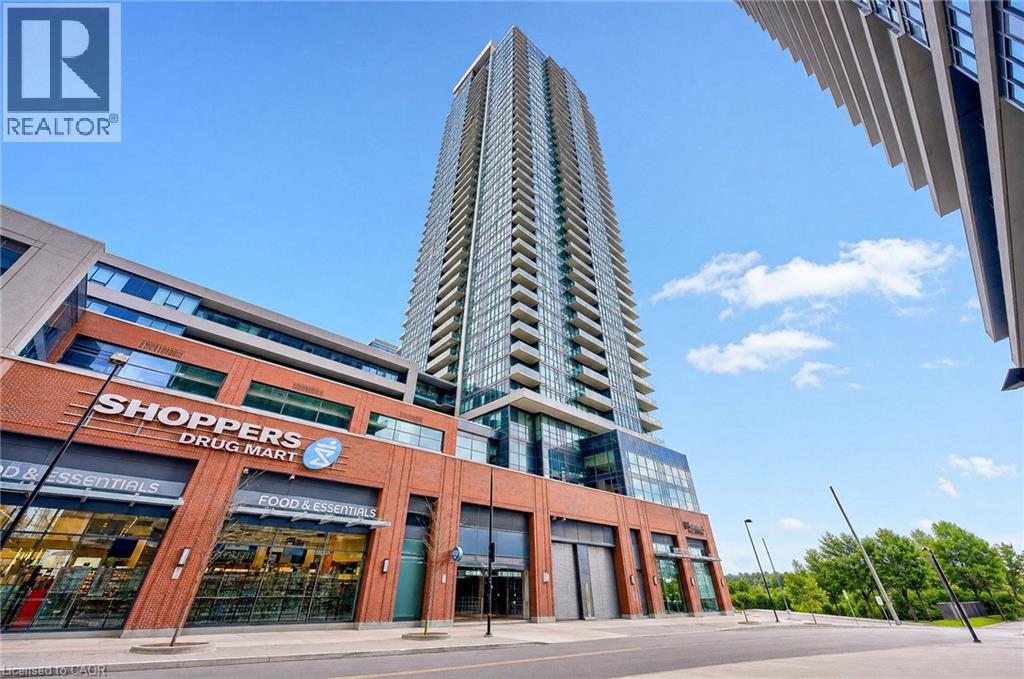
Enjoy the best of city convenience and waterfront living in this bright and inviting 1 bed 1, bath suite at Westlake Village in the heart of Humber Bay Shores. Offering a functional open-concept layout, this well-designed condo extends outdoors to a private balcony - the perfect spot to enjoy your morning coffee or unwind at the end of the day. One underground parking spot and two lockers are also included. What truly sets this location apart is the incredible convenience right at your doorstep. Metro, Shoppers Drug Mart and LCBO are all located within the Westlake Village complex, along with Starbucks, banks, restaurants and other everyday essentials. Groceries, prescriptions, dining and more are all just steps from your door, with no need to get in the car. Residents also enjoy an impressive collection of resort-style amenities including 24-hour concierge, indoor pool and whirlpool, sauna and steam room, fully equipped fitness centre, yoga studio, squash court, theatre room, party and games rooms, guest suites, rooftop terrace with BBQs, visitor parking and more. When you do want to get out, some of the city's best waterfront living is just steps away. Walk or bike along the trails of Humber Bay Shores and Humber Bay Park, enjoy the lakefront, or explore the restaurants and amenities throughout Mimico. TTC is right outside, while quick access to the Gardiner Expressway makes commuting downtown and around the GTA a breeze. A fantastic opportunity to enjoy a low-maintenance lifestyle where groceries, shopping, transit, recreation, the waterfront and everyday conveniences are all within easy reach. (id:66779)
Rooms
| 3pc Bathroom | Main level | 5'1'' x 7'10'' |
| Primary Bedroom | Main level | 9'8'' x 11'3'' |
| Kitchen | Main level | 8'6'' x 10'5'' |
| Foyer | Main level | 4' x 5'8'' |
Details
- Sewer
- Municipal sewage system
- Cooling
- Central air conditioning
- Heating
- Forced air
- List aor
- Cornerstone
- Stories
- 1
- Basement
- None
- Appliances
- Washer, Refrigerator, Dishwasher, Stove, Dryer, Microwave, Freezer, Hood Fan
- Directions
- Gardiner Expressway to Park Lawn Rd to Lake Shore Blvd W
- Fireplace
- No
- Lot features
- Corner Site, Balcony
- Water source
- Municipal water
- Structure type
- Apartment
- Parking features
- Underground, Visitor Parking
- Tax annual amount
- 1
- Building features
- Party Room
- Exterior features
- Brick, Other
- Zoning description
- IC1
- Architectural style
- Other
- Bedrooms above grade
- 1
- Bedrooms below grade
- 0
- Property attached
- Yes
- Above grade finished area
- 600
- Association fee includes
- Property Management, Insurance
More in Toronto




The trademarks REALTOR®, REALTORS®, and the REALTOR® logo are controlled by The Canadian Real Estate Association (CREA) and identify real estate professionals who are members of CREA. The trademarks MLS®, Multiple Listing Service® and the associated logos are owned by CREA and identify the quality of services provided by real estate professionals who are members of CREA. Listing data is provided by the REALTOR.ca Data Distribution Facility (DDF®) and is deemed reliable but is not guaranteed accurate by CREA.