 1 / 25
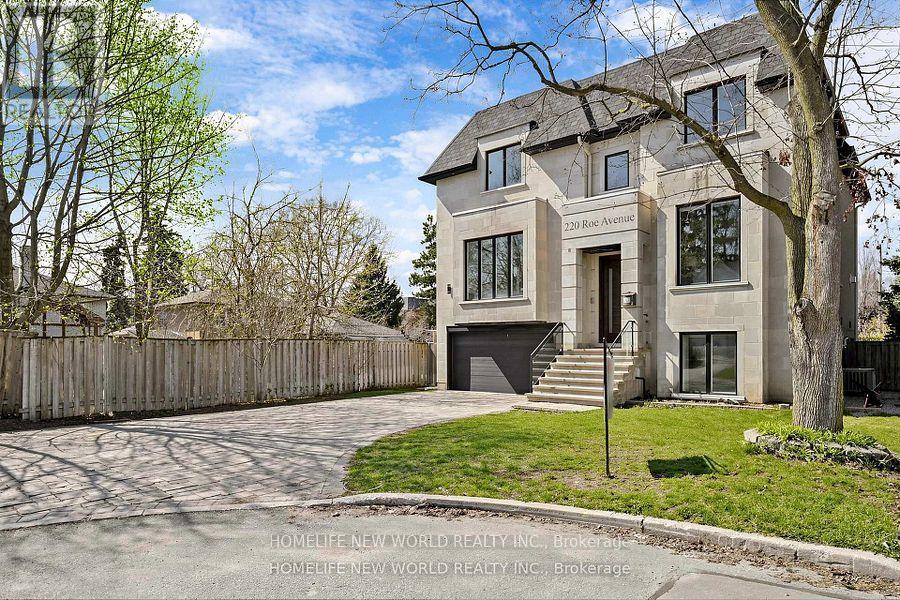
220 ROE AVENUE
Toronto (Bedford Park-Nortown), Ontario, M5M2J4
Price on request
Bedrooms
5
Bathrooms
5
Parking
6
About this property
Stunning custom-built contemporary home on a quiet cul-de-sac in the prestigious Avenue/Lawrence neighbourhood. Conveniently located near Avenue Road, Highway 401 and top-ranked schools, including Havergal College. Features elegant walnut and glass finishes, a private study, open-concept living and dining areas, a designer kitchen, and a spacious family room with walkout to a landscaped yard. The luxurious primary suite offers 10-foot ceilings, a spa-inspired ensuite and walk-in closet. Finished walkout basement includes above-grade windows, a wine cellar and wet bar. An exceptional family home in a highly sought-after Toronto community. (id:66779)
Rooms
| Eating area | Ground level | — |
| Bedroom 4 | Second level | — |
| Dining room | Ground level | — |
| Living room | Ground level | — |
| Bedroom 2 | Second level | — |
| Study | Ground level | — |
| Bedroom | Lower level | — |
| Family room | Ground level | — |
| Recreational, Games room | Lower level | — |
| Primary Bedroom | Second level | — |
| Kitchen | Ground level | — |
| Bedroom 3 | Second level | — |
Details
- Sewer
- Sanitary sewer
- Cooling
- Central air conditioning
- Heating
- Forced air, Natural gas
- List aor
- Toronto
- Stories
- 2
- Basement
- Walk-up, N/A
- Flooring
- Hardwood
- Appliances
- Washer, Refrigerator, Stove, Dryer
- Directions
- Cross Streets: Avenue Rd/Lawrence. ** Directions: Avenue Rd/Wilson.
- Fireplace
- Yes
- Water source
- Municipal water
- Structure type
- House
- Parking features
- Attached Garage, Garage
- Exterior features
- Stucco
- Foundation details
- Concrete
- Bedrooms above grade
- 4
- Bedrooms below grade
- 1
- Property attached
- No
More in Toronto




The trademarks REALTOR®, REALTORS®, and the REALTOR® logo are controlled by The Canadian Real Estate Association (CREA) and identify real estate professionals who are members of CREA. The trademarks MLS®, Multiple Listing Service® and the associated logos are owned by CREA and identify the quality of services provided by real estate professionals who are members of CREA. Listing data is provided by the REALTOR.ca Data Distribution Facility (DDF®) and is deemed reliable but is not guaranteed accurate by CREA.