 1 / 25
220 PARKVIEW HILL CRESCENT
Toronto (O'Connor-Parkview), Ontario, M4B1R8
$1,595,000
Bedrooms
3
Bathrooms
2
Parking
3
About this property
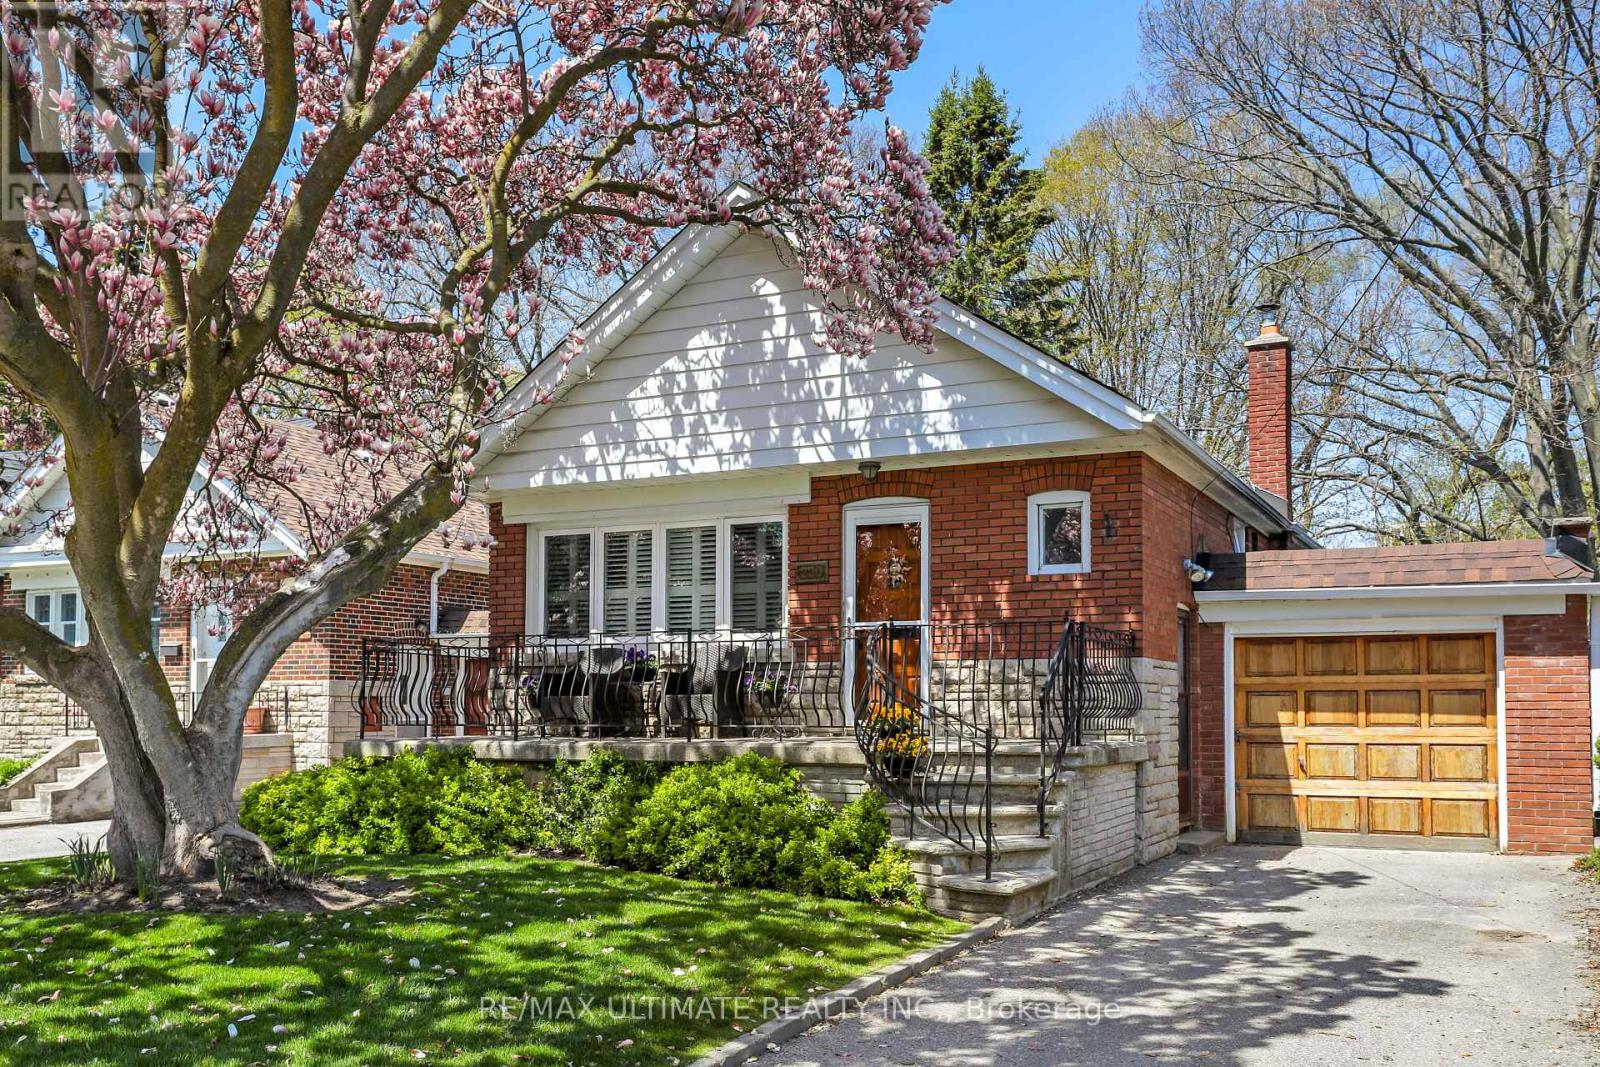
Beautiful, solid 3 bedroom bungalow in desirable Parkview Hills! This home is situated on a large ravine lot. Generous sized living & dining rooms. Hardwood floors on main, eat-in sized kitchen with built-in dishwasher. Main floor has updated 3-pc bath with glass shower enclosure, 4-pc bath in basement. Walkout to deck from bedroom. Finished basement rec room has dry bar, family room with fireplace. Great deck, very large backyard. Don't miss this fabulous home on a rare ravine lot. Move in ready to enjoy or build your dream home! Basement fireplace in "as is" condition. (id:66779)
Rooms
| Living room | Main level | — |
| Dining room | Main level | — |
| Kitchen | Main level | — |
| Primary Bedroom | Main level | — |
| Bedroom 2 | Main level | — |
| Bedroom 3 | Main level | — |
| Recreational, Games room | Basement | — |
| Family room | Basement | — |
| Cold room | Basement | — |
Details
- Sewer
- Sanitary sewer
- Cooling
- Central air conditioning
- Heating
- Natural gas
- List aor
- Toronto
- Stories
- 1
- Basement
- Finished, N/A
- Flooring
- Tile, Hardwood, Carpeted
- Appliances
- Washer, Refrigerator, Dishwasher, Stove, Dryer, Window Coverings, Water Heater
- Directions
- Cross Streets: St Clair Ave E/O'Connor Dr. ** Directions: St Clair Ave E & O'Connor Dr.
- Fireplace
- Yes
- Lot features
- Ravine
- Water source
- Municipal water
- Structure type
- House
- Parking features
- Attached Garage, Garage
- Tax annual amount
- 6,274
- Exterior features
- Brick
- Foundation details
- Block
- Lot size dimensions
- 40.5 x 230.1 FT
- Architectural style
- Bungalow
- Bedrooms above grade
- 3
- Property attached
- No
More in Toronto




The trademarks REALTOR®, REALTORS®, and the REALTOR® logo are controlled by The Canadian Real Estate Association (CREA) and identify real estate professionals who are members of CREA. The trademarks MLS®, Multiple Listing Service® and the associated logos are owned by CREA and identify the quality of services provided by real estate professionals who are members of CREA. Listing data is provided by the REALTOR.ca Data Distribution Facility (DDF®) and is deemed reliable but is not guaranteed accurate by CREA.