 1 / 19
220 NEWTON DRIVE
Toronto (Newtonbrook East), Ontario, M2M2P3
Price on request
Bedrooms
4
Bathrooms
3
Parking
5
About this property
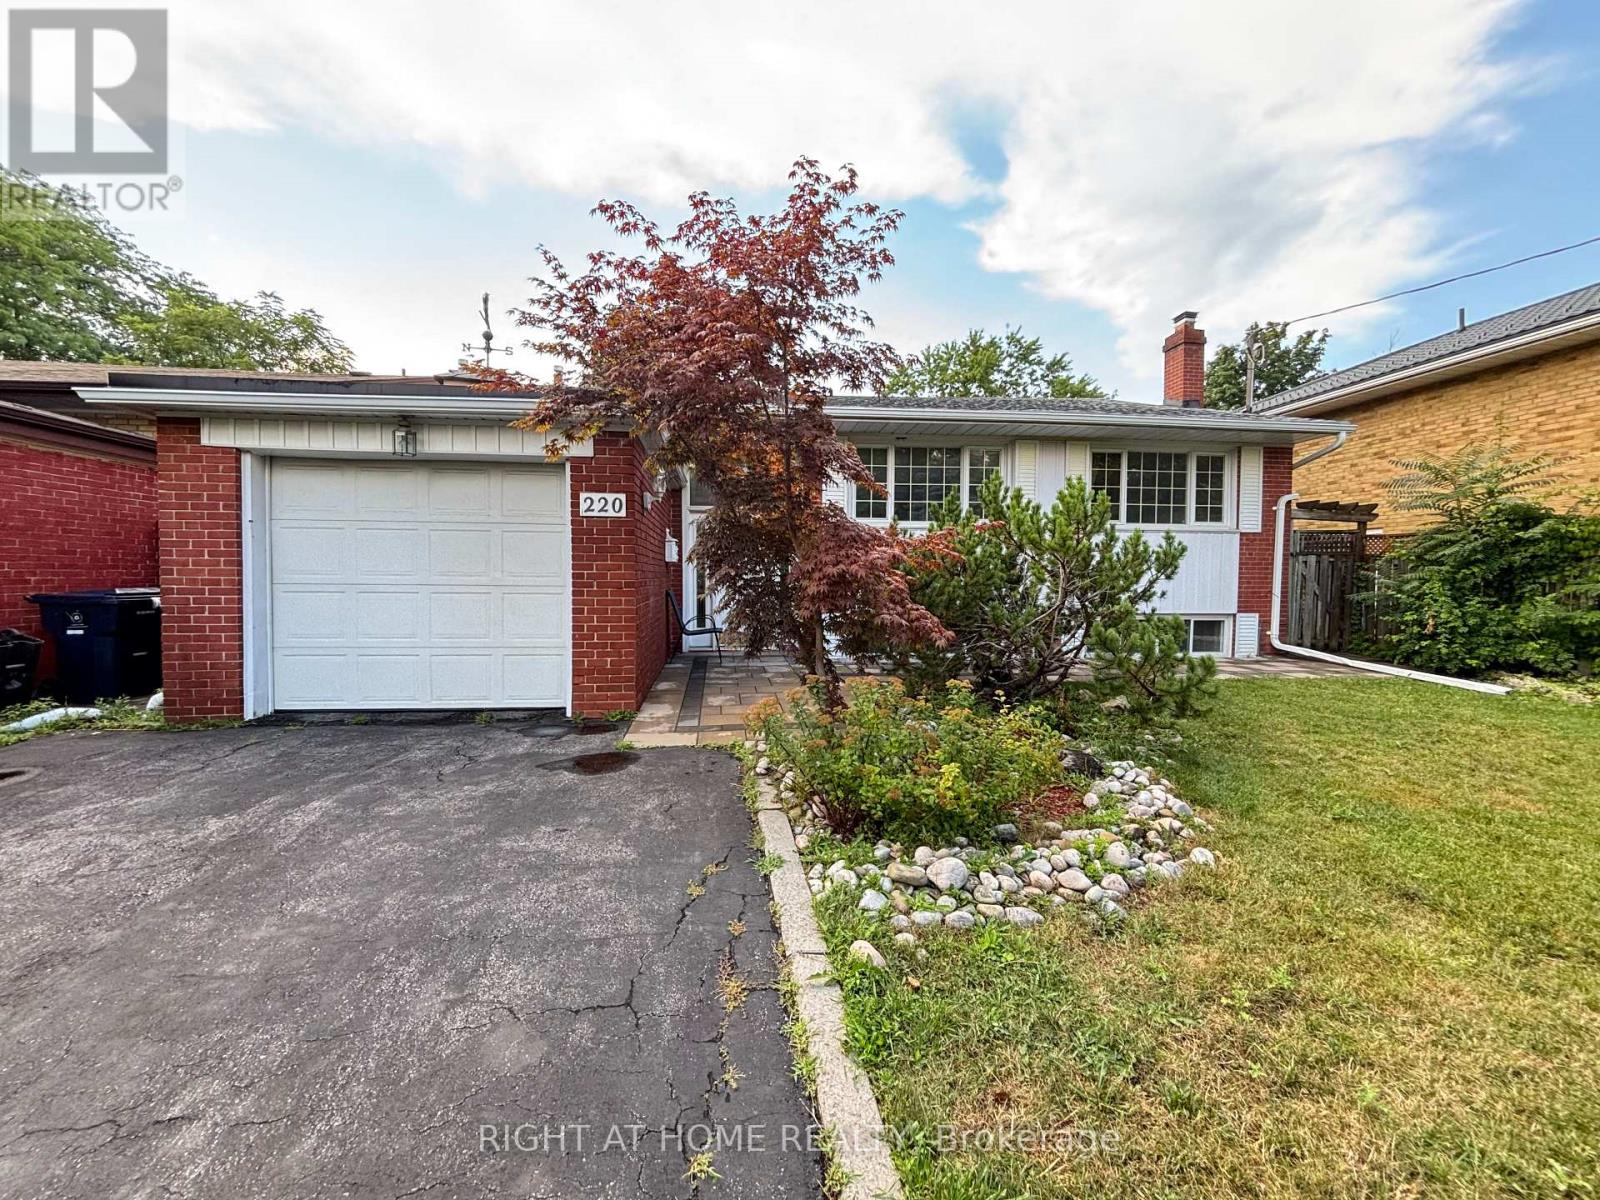
Stunning renovated bungalow on a premium 50x150 ft lot conveniently located at Bayview/Finch. This beautiful home features an open-concept layout with large windows filling the space with natural light. The spacious L-shaped living room and dining room with floor-to-ceiling windows. Upgraded kitchen with granite counter/backsplash/SS appliances. Cozy primary bedroom with 3pc ensuite and walk-in closet. The professionally finished basement, with a kitchen/family room/bedroom/3pc bath, provides more living space. The extra deep fenced backyard, surrounded by mature trees, is perfect for family gatherings. Extra long driveway provides 4 additional parking spots. Close to all amenities. Minutes to Finch Subway Station/Go Train/HWY 401/HWY 404/North York Centre. (id:66779)
Rooms
| Living room | Main level | — |
| Dining room | Main level | — |
| Kitchen | Main level | — |
| Primary Bedroom | Main level | — |
| Bedroom 2 | Main level | — |
| Bedroom 3 | Main level | — |
| Family room | Basement | — |
| Kitchen | Basement | — |
| Bedroom 4 | Basement | — |
| Den | Basement | — |
Details
- Sewer
- Sanitary sewer
- Cooling
- Central air conditioning
- Heating
- Forced air, Natural gas
- List aor
- Toronto
- Stories
- 1
- Basement
- Finished, N/A
- Flooring
- Hardwood, Laminate
- Appliances
- Washer, Refrigerator, Dishwasher, Stove, Dryer, Microwave, Hood Fan, Window Coverings
- Directions
- Bayview/Finch
- Fireplace
- Yes
- Lot features
- In suite Laundry
- Water source
- Municipal water
- Structure type
- House
- Parking features
- Attached Garage, Garage
- Exterior features
- Brick
- Foundation details
- Unknown
- Lot size dimensions
- 50 x 150 FT
- Architectural style
- Bungalow
- Bedrooms above grade
- 3
- Bedrooms below grade
- 1
- Property attached
- No
More in Toronto




The trademarks REALTOR®, REALTORS®, and the REALTOR® logo are controlled by The Canadian Real Estate Association (CREA) and identify real estate professionals who are members of CREA. The trademarks MLS®, Multiple Listing Service® and the associated logos are owned by CREA and identify the quality of services provided by real estate professionals who are members of CREA. Listing data is provided by the REALTOR.ca Data Distribution Facility (DDF®) and is deemed reliable but is not guaranteed accurate by CREA.