 1 / 11
220 DUNDURN Street S Unit# 134
Hamilton, Ontario, L8P4K7
Price on request
Bedrooms
1
Bathrooms
1
Living area
549 square feet
About this property
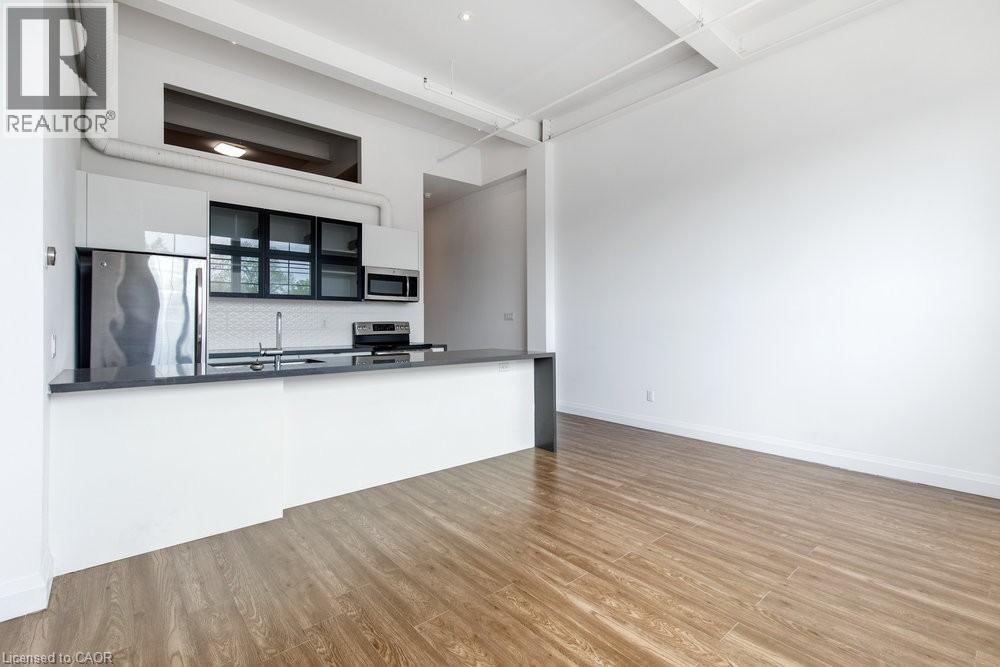
Experience refined urban living in this beautifully appointed one-bedroom loft at the sought-after Dundurn Lofts, ideally situated in the heart of Hamilton's coveted Kirkendall neighbourhood. With soaring 14-foot ceilings and oversized windows, the space is filled with natural light, creating an airy, open-concept design that feels both elegant and inviting. Thoughtfully finished throughout, this contemporary suite offers clean architectural lines, quality finishes, a stylish kitchen with modern cabinetry and premium appliances, in-suite laundry, and individual climate control for year-round comfort. Every detail has been carefully considered to create a home that is as functional as it is sophisticated. Perfectly positioned just steps from vibrant Locke Street, you'll enjoy some of Hamilton's finest cafés, restaurants, boutiques, and local shops, while nearby Fortinos and everyday conveniences are only moments away. Commuting is effortless with quick access to the GO Station, Highway 403, McMaster University, McMaster Children's Hospital, Hamilton General Hospital, and downtown Hamilton. Set against a backdrop of mature trees and established residential streets, Dundurn Lofts offers a rare balance of urban convenience and neighbourhood charm. This exceptional residence presents an outstanding opportunity to live in one of Hamilton's most desirable communities. (id:66779)
Rooms
| 4pc Bathroom | Main level | 6' x 8' |
| Bedroom | Main level | 10'0'' x 8'0'' |
| Kitchen | Main level | 20' x 16' |
Details
- Sewer
- Municipal sewage system
- Cooling
- Ductless
- Heating
- Forced air
- List aor
- Cornerstone
- Stories
- 1
- Basement
- None
- Appliances
- Washer, Dishwasher, Stove, Dryer, Window Coverings, Microwave Built-in
- Directions
- Main Street to Dundurn Street South
- Fireplace
- No
- Lot features
- Conservation/green belt
- Water source
- Municipal water
- Structure type
- Apartment
- Parking features
- Open, Visitor Parking
- Building features
- Exercise Centre, Party Room
- Exterior features
- Brick
- Zoning description
- DE/S-1391
- Architectural style
- Other
- Bedrooms above grade
- 1
- Bedrooms below grade
- 0
- Property attached
- Yes
- Above grade finished area
- 549
- Association fee includes
- Exterior Maintenance, Landscaping, Property Management, Insurance
More in Hamilton




The trademarks REALTOR®, REALTORS®, and the REALTOR® logo are controlled by The Canadian Real Estate Association (CREA) and identify real estate professionals who are members of CREA. The trademarks MLS®, Multiple Listing Service® and the associated logos are owned by CREA and identify the quality of services provided by real estate professionals who are members of CREA. Listing data is provided by the REALTOR.ca Data Distribution Facility (DDF®) and is deemed reliable but is not guaranteed accurate by CREA.