 1 / 25
220 - 349 WHEAT BOOM DRIVE
Oakville (JM Joshua Meadows), Ontario, L6H7X5
Price on request
Bedrooms
2
Bathrooms
1
Parking
1
About this property
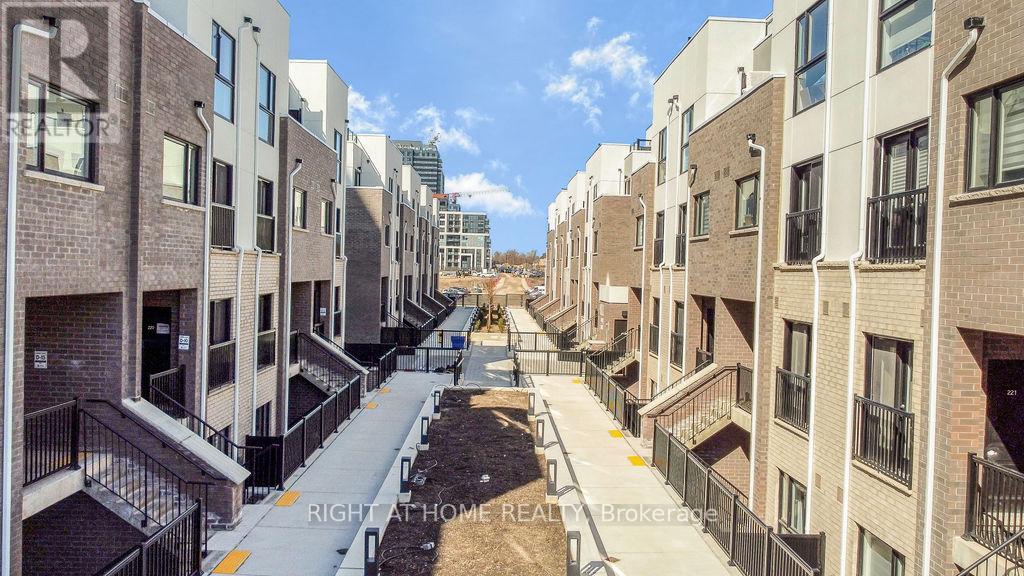
Welcome to this stunning 2-bedroom, 1-bathroom condo townhome in the vibrant Oakvillage community of north-central Oakville. Offering modern design, thoughtful upgrades, and smart-home technology, this stylish home is the perfect blend of comfort, convenience, and contemporary living. The open-concept main floor features a bright and spacious kitchen, living, and dining area with 9-foot ceilings and luxury vinyl plank flooring. The sleek modern kitchen is complete with quartz countertops, stainless steel appliances, perfect for casual dining or entertaining. Upstairs, you'll find two comfortable bedrooms and a beautifully finished 3-piece bathroom with upgraded quartz countertops. The spacious primary bedroom offers ample closet space and a bright, inviting atmosphere. Located in a welcoming, thoughtfully designed community, Oakvillage offers landscaped courtyard planters, social seating areas, pedestrian walkways, and ample underground visitor parking. This modern home is an excellent opportunity for those seeking stylish, low-maintenance living in one of Oakville's desirable communities. (id:66779)
Details
- Cooling
- Central air conditioning
- Heating
- Forced air, Natural gas
- List aor
- Toronto
- Basement
- None
- Directions
- Cross Streets: Trafalgar & Dundas. ** Directions: Trafalgar /Dundas.
- Fireplace
- No
- Lot features
- Balcony
- Structure type
- Row / Townhouse
- Association name
- First Service Residential
- Parking features
- Underground, No Garage
- Exterior features
- Brick
- Community features
- Pets not Allowed
- Bedrooms above grade
- 2
- Property attached
- Yes
More in Oakville

The trademarks REALTOR®, REALTORS®, and the REALTOR® logo are controlled by The Canadian Real Estate Association (CREA) and identify real estate professionals who are members of CREA. The trademarks MLS®, Multiple Listing Service® and the associated logos are owned by CREA and identify the quality of services provided by real estate professionals who are members of CREA. Listing data is provided by the REALTOR.ca Data Distribution Facility (DDF®) and is deemed reliable but is not guaranteed accurate by CREA.