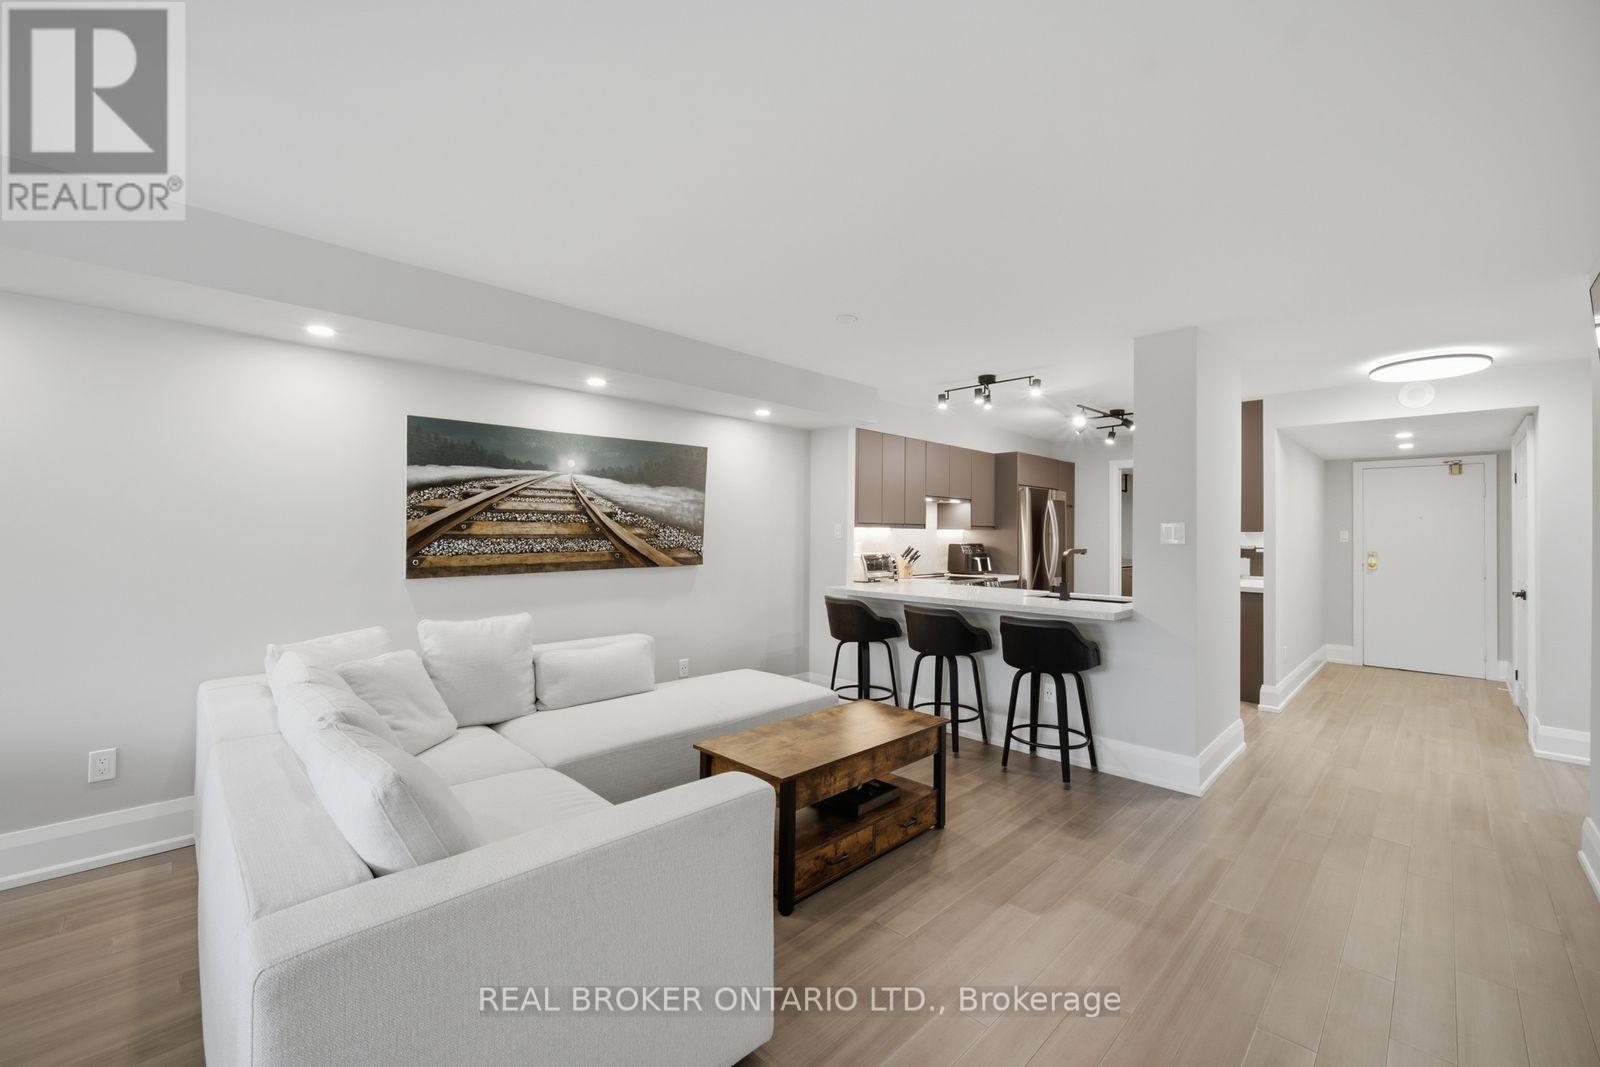
 1 / 25
220 - 100 ARBORS LANE
Vaughan (West Woodbridge), Ontario, L4L7G4
$829,990
Bedrooms
3
Bathrooms
2
Parking
1
About this property
Welcome to 100 Arbors Lane #220 - an exceptional, fully renovated 1,400+ sqft condo, offering refined style, sophisticated finishes, and turnkey luxury in one of Woodbridge's most sought-after buildings! The beautifully appointed kitchen features LG stainless steel appliances and quartz countertops and backsplash, complemented by elegant engineered hardwood flooring throughout.The expansive primary suite offers a massive walk-in closet with custom built-ins and a luxurious ensuite featuring a sleek stand-up shower with built-in niche and an Abita toilet. The 2nd bathroom is equally impressive with a modern stand-up shower and niche. A bright, versatile sunroom provides the perfect space for an executive home office, nursery, or private den. Enjoy effortless condo living in an unbeatable Woodbridge location, minutes to premier shopping, dining, parks, transit, major highways, and everyday amenities. Ample visitor parking. A rare opportunity to own a sophisticated, fully renovated home where luxury, comfort, and convenience come together!!! (id:66779)
Rooms
| Kitchen | Flat | — |
| Laundry room | Flat | — |
| Living room | Flat | — |
| Dining room | Flat | — |
| Primary Bedroom | Flat | — |
| Bedroom 2 | Flat | — |
| Sunroom | Flat | — |
Details
- Cooling
- Central air conditioning
- Heating
- Forced air, Electric
- List aor
- Toronto
- Basement
- None
- Flooring
- Hardwood
- Appliances
- Washer, Refrigerator, Dishwasher, Stove, Dryer, Window Coverings
- Directions
- Woodbridge Ave/Clarence St
- Fireplace
- No
- Lot features
- Balcony
- Pool features
- Indoor pool
- Structure type
- Apartment
- Association fee
- 1,104.37
- Association name
- Zoran Property Management
- Parking features
- Garage, Underground
- Tax annual amount
- 3,131.72
- Building features
- Storage - Locker, Exercise Centre, Visitor Parking
- Exterior features
- Brick
- Community features
- Pets Allowed With Restrictions
- Foundation details
- Concrete
- Zoning description
- Residential
- Bedrooms above grade
- 2
- Bedrooms below grade
- 1
- Property attached
- Yes
- Association fee includes
- Common Area Maintenance, Water, Insurance, Parking
- Association fee frequency
- Monthly
More in Vaughan


The trademarks REALTOR®, REALTORS®, and the REALTOR® logo are controlled by The Canadian Real Estate Association (CREA) and identify real estate professionals who are members of CREA. The trademarks MLS®, Multiple Listing Service® and the associated logos are owned by CREA and identify the quality of services provided by real estate professionals who are members of CREA. Listing data is provided by the REALTOR.ca Data Distribution Facility (DDF®) and is deemed reliable but is not guaranteed accurate by CREA.