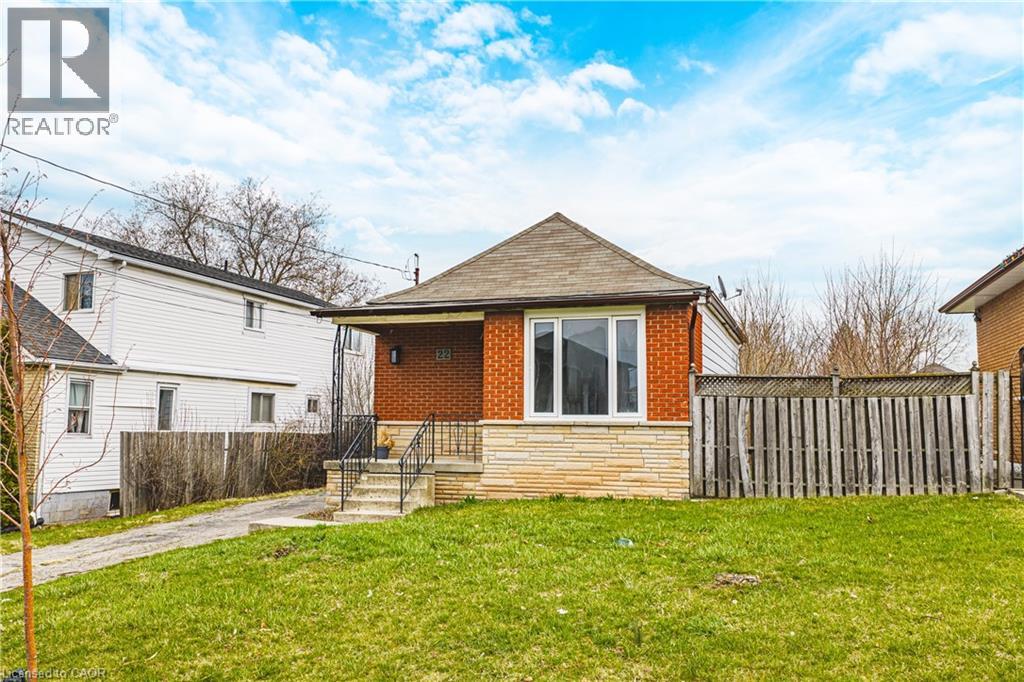
 1 / 25
22 WORSLEY Road
Stoney Creek, Ontario, L8E2E7
$499,000
Bedrooms
2
Bathrooms
1
Living area
720 square feet
Parking
2
Year built
1935
Lot size
0 acres
About this property
Affordable homeownership with room to grow. This charming 2-bedroom home sits on an exceptional 50 x 220 ft lot in the heart of Lower Stoney Creek, offering a rare combination of comfortable living today and incredible future potential. The expansive backyard provides endless possibilities for gardening, entertaining, family enjoyment, or future expansion. For those with a vision, the property also presents an outstanding building lot and redevelopment opportunity. Surrounded by custom-built homes and benefiting from flexible zoning, it supports a legal multi-unit duplex, a custom single-family residence, multi-generational living, or even a secondary dwelling, giving you multiple ways to maximize value. Enjoy views of the Niagara Escarpment and walkable access to parks, Lake Ontario, new sports facilities, restaurants, excellent schools within walking distance, various universities and hospitals, the option of two airports nearby, John C. Munro Hamilton International Airport, Niagara Falls Airport, major shopping centers, public transit stops on the corner, local farms, and over 200 wineries nearby. Commuting is effortless with quick access to the new Stoney Creek GO Station, QEW, 407, 403, Burlington, Hamilton, and the Niagara region are only minutes away. With condo-level pricing without the condo fees and the rare advantage of a 220 foot deep yard, this is an outstanding opportunity for first-time buyers looking to enter a prestigious market, or for downsizers seeking space for gardens, outdoor entertaining, and peaceful living. Whether you’re building a luxury home, entering the market, renovating, downsizing, or investing, this ideally located and highly adaptable property is worth exploring. Property being sold AS-IS. Some images have been virtually staged. (id:66779)
Rooms
| Recreation room | Basement | 19'0'' x 21'0'' |
| Laundry room | Main level | 5'7'' x 8'0'' |
| Pantry | Main level | 4'0'' x 6'0'' |
| Bedroom | Main level | 8'10'' x 10'0'' |
| 4pc Bathroom | Main level | 8'1'' x 6'0'' |
| Bedroom | Main level | 9'2'' x 11'9'' |
| Kitchen | Main level | 9'5'' x 14'11'' |
| Living room/Dining room | Main level | 9'4'' x 18'0'' |
Details
- Sewer
- Municipal sewage system
- Cooling
- None
- Heating
- Forced air, Natural gas
- List aor
- Cornerstone
- Stories
- 1
- Basement
- Unfinished, Partial
- Year built
- 1,935
- Directions
- Hwy 8 to Worsley
- Fireplace
- No
- Water source
- Municipal water
- Structure type
- House
- Tax annual amount
- 3,336.08
- Exterior features
- Brick, Stone, Aluminum siding
- Community features
- Quiet Area, School Bus, Community Centre
- Foundation details
- Block
- Lot size dimensions
- 0.25
- Zoning description
- r1
- Architectural style
- Bungalow
- Bedrooms above grade
- 2
- Bedrooms below grade
- 0
- Property attached
- No
- Above grade finished area
- 720
More in Stoney Creek

The trademarks REALTOR®, REALTORS®, and the REALTOR® logo are controlled by The Canadian Real Estate Association (CREA) and identify real estate professionals who are members of CREA. The trademarks MLS®, Multiple Listing Service® and the associated logos are owned by CREA and identify the quality of services provided by real estate professionals who are members of CREA. Listing data is provided by the REALTOR.ca Data Distribution Facility (DDF®) and is deemed reliable but is not guaranteed accurate by CREA.