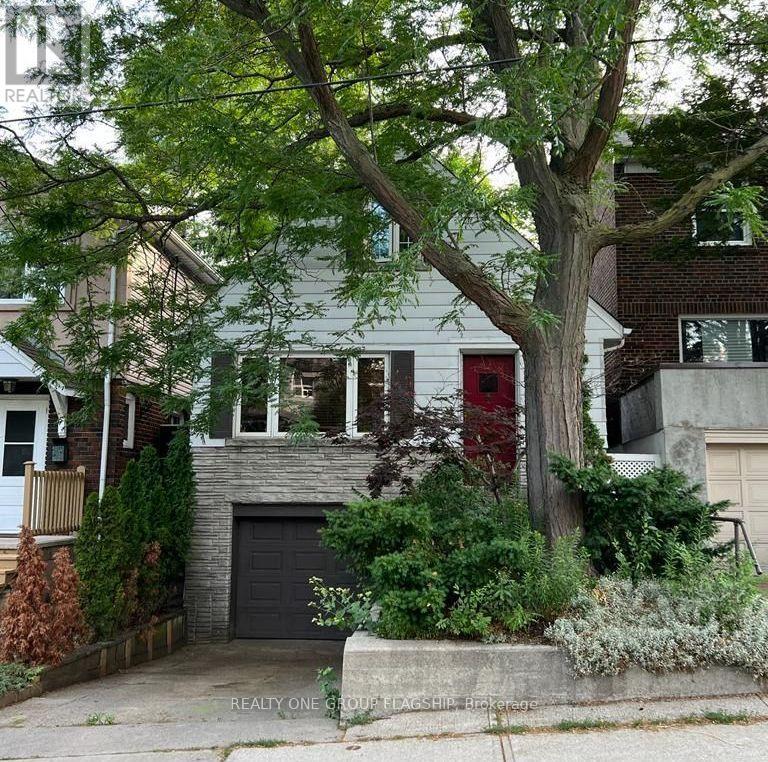
 1 / 4
1 / 422 RUNNYMEDE ROAD
Toronto (High Park-Swansea), Ontario, M6S2Y2
$1,375,000
Bedrooms
2
Bathrooms
1
Parking
2
About this property
Charming 2-bedroom home with ample 2-car parking for the area and a ravine-like backyard feel. An ideal opportunity for a family looking to renovate or rebuild, with complete, pre-approved plans for a 4-bedroom home ready to move forward - skip the year of red tape!Property is being sold as-is, where-is, without representations or warranties. The home is currently tenanted. Priced for the location and included plans package. (id:66779)
Rooms
| Kitchen | Main level | — |
| Living room | Main level | — |
| Dining room | Main level | — |
| Sunroom | Main level | — |
| Primary Bedroom | Upper Level | — |
| Bedroom 2 | Upper Level | — |
Details
- Sewer
- Sanitary sewer
- Cooling
- Central air conditioning
- Heating
- Forced air, Natural gas
- List aor
- Toronto
- Stories
- 1.5
- Tax year
- 2,026
- Basement
- Partially finished, Walk out, N/A, N/A
- Flooring
- Hardwood, Linoleum
- Directions
- Cross Streets: Bloor St W/Runnymede Rd. ** Directions: From Bloor st W & Runnymede Rd intersection head south, past Deforest rd.
- Fireplace
- No
- Lot features
- Carpet Free
- Water source
- Municipal water
- Structure type
- House
- Parking features
- Garage
- Tax annual amount
- 6,905.8
- Exterior features
- Stucco, Aluminum siding
- Foundation details
- Block
- Lot size dimensions
- 25 x 94.5 FT
- Bedrooms above grade
- 2
- Property attached
- No
More in Toronto




The trademarks REALTOR®, REALTORS®, and the REALTOR® logo are controlled by The Canadian Real Estate Association (CREA) and identify real estate professionals who are members of CREA. The trademarks MLS®, Multiple Listing Service® and the associated logos are owned by CREA and identify the quality of services provided by real estate professionals who are members of CREA. Listing data is provided by the REALTOR.ca Data Distribution Facility (DDF®) and is deemed reliable but is not guaranteed accurate by CREA.