 1 / 25
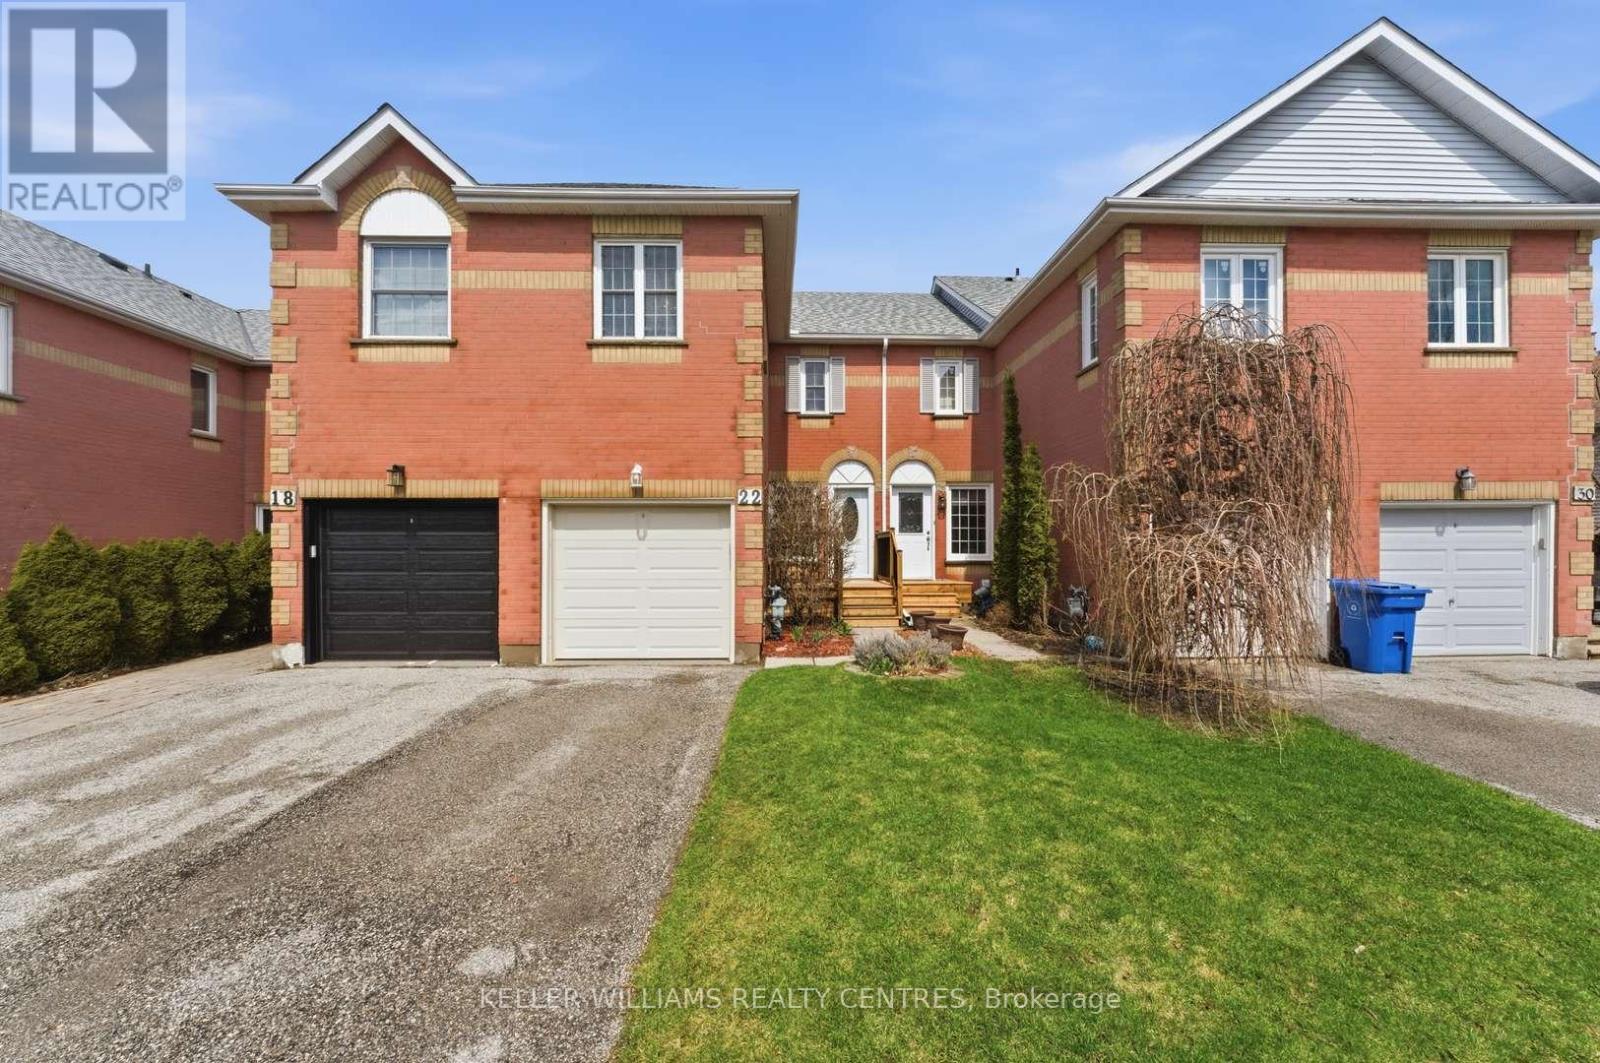
22 ROSS LINTON DRIVE
Aurora (Aurora Highlands), Ontario, L4G6T3
$764,000
Bedrooms
3
Bathrooms
3
Parking
2
About this property
3 Bedroom, 3 Bath Townhome located in the beautiful Southwest Aurora (Aurora Highlands). Mature trees and neighbourhood. Walk to good schools and walking trails. Many upgrades, open concept main floor with lots of light. 3 good sized bedrooms with a walk-in closet in the primary and a finished walkout basement to peaceful backyard. Lots of storage space. Turn Key. List of updates include Roof Shingles (2025), washing machine (2025) front deck (2025), stove (2024), 4 Pc Bathroom reno (2024), Fridge (2020), Microwave (2019). (id:66779)
Rooms
| Living room | Main level | — |
| Kitchen | Main level | — |
| Dining room | Main level | — |
| Primary Bedroom | Second level | — |
| Bedroom 2 | Second level | — |
| Bedroom 3 | Second level | — |
| Recreational, Games room | Lower level | — |
Details
- Sewer
- Sanitary sewer
- Cooling
- Central air conditioning
- Heating
- Forced air, Natural gas
- List aor
- Toronto
- Stories
- 2
- Basement
- Finished, Walk out, N/A
- Flooring
- Laminate
- Appliances
- Washer, Refrigerator, Stove, Dryer, Freezer, Hood Fan, Window Coverings, Garage door opener, Garage door opener remote(s)
- Directions
- Bloomington Rd/ Bathurst Street
- Fireplace
- No
- Water source
- Municipal water
- Structure type
- Row / Townhouse
- Parking features
- Garage
- Tax annual amount
- 3,735.26
- Exterior features
- Brick
- Foundation details
- Unknown
- Lot size dimensions
- 18.5 x 95.6 FT
- Zoning description
- R6-11
- Bedrooms above grade
- 3
- Property attached
- Yes
More in Aurora




The trademarks REALTOR®, REALTORS®, and the REALTOR® logo are controlled by The Canadian Real Estate Association (CREA) and identify real estate professionals who are members of CREA. The trademarks MLS®, Multiple Listing Service® and the associated logos are owned by CREA and identify the quality of services provided by real estate professionals who are members of CREA. Listing data is provided by the REALTOR.ca Data Distribution Facility (DDF®) and is deemed reliable but is not guaranteed accurate by CREA.