 1 / 25
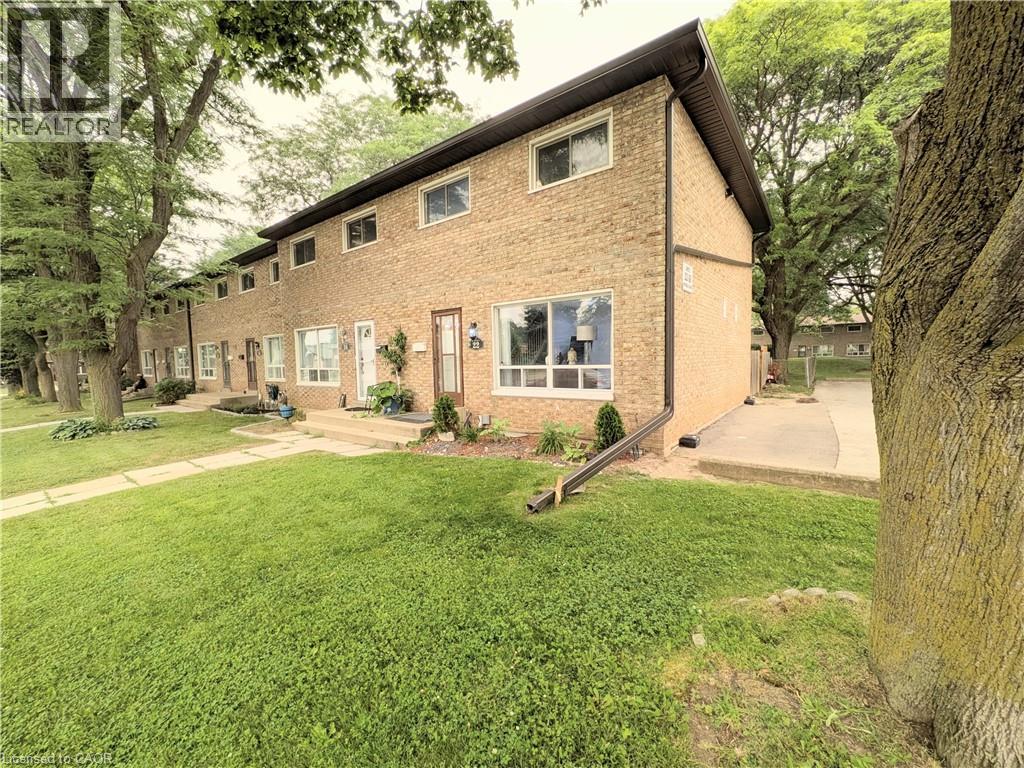
22 RIVERDALE Drive Unit# 1
Hamilton, Ontario, L8E1J8
$449,900
Bedrooms
3
Bathrooms
2
Living area
1,506 square feet
Parking
1
Year built
1971
About this property
Welcome to this well-maintained end-unit townhouse featuring stylish modern updates throughout. The main floor offers new flooring, pot lights, an eye-catching accent wall, and a beautifully updated kitchen with quartz countertops/backsplash and stainless steel appliances. The spacious, open-concept layout includes a large living room, a formal dining area, and a kitchen overlooking the private backyard with no direct rear neighbours and peaceful green space views. Upstairs you'll find three generously sized bedrooms and a partially renovated bathroom with contemporary finishes. The finished basement adds extra living space with a versatile den and a cozy sitting area or playroom. Conveniently located within walking distance to Eastgate Square and just minutes from the future Confederation GO Station, this home offers the perfect blend of comfort, style, and location. (id:66779)
Rooms
| Foyer | Main level | — |
| Utility room | Basement | — |
| Sitting room | Basement | — |
| Laundry room | Basement | — |
| Recreation room | Basement | — |
| 4pc Bathroom | Second level | — |
| Bedroom | Second level | 9'1'' x 9'3'' |
| Bedroom | Second level | 9'0'' x 12'9'' |
| Primary Bedroom | Second level | 11'5'' x 12'4'' |
| 2pc Bathroom | Main level | — |
| Living room | Main level | 11'2'' x 11'10'' |
| Kitchen | Main level | 11'0'' x 13'0'' |
Details
- Sewer
- Municipal sewage system
- Cooling
- Central air conditioning
- Heating
- Forced air, Natural gas
- List aor
- Cornerstone
- Stories
- 2
- Basement
- Partially finished, Full
- Year built
- 1,971
- Appliances
- Washer, Refrigerator, Dryer, Microwave, Hood Fan, Window Coverings
- Directions
- Queenston Rd to Riverdale Dr
- Fireplace
- No
- Lot features
- Paved driveway
- Water source
- Municipal water
- Structure type
- Row / Townhouse
- Association fee
- 615
- Parking features
- Open
- Tax annual amount
- 2,975
- Exterior features
- Brick
- Foundation details
- Block
- Zoning description
- DE/S-185
- Bedrooms above grade
- 3
- Bedrooms below grade
- 0
- Property attached
- Yes
- Above grade finished area
- 1,106
- Association fee includes
- Landscaping, Cable TV, Water, Insurance, Other, See Remarks, Parking
- Below grade finished area
- 400
- Association fee frequency
- Monthly
More in Hamilton




The trademarks REALTOR®, REALTORS®, and the REALTOR® logo are controlled by The Canadian Real Estate Association (CREA) and identify real estate professionals who are members of CREA. The trademarks MLS®, Multiple Listing Service® and the associated logos are owned by CREA and identify the quality of services provided by real estate professionals who are members of CREA. Listing data is provided by the REALTOR.ca Data Distribution Facility (DDF®) and is deemed reliable but is not guaranteed accurate by CREA.