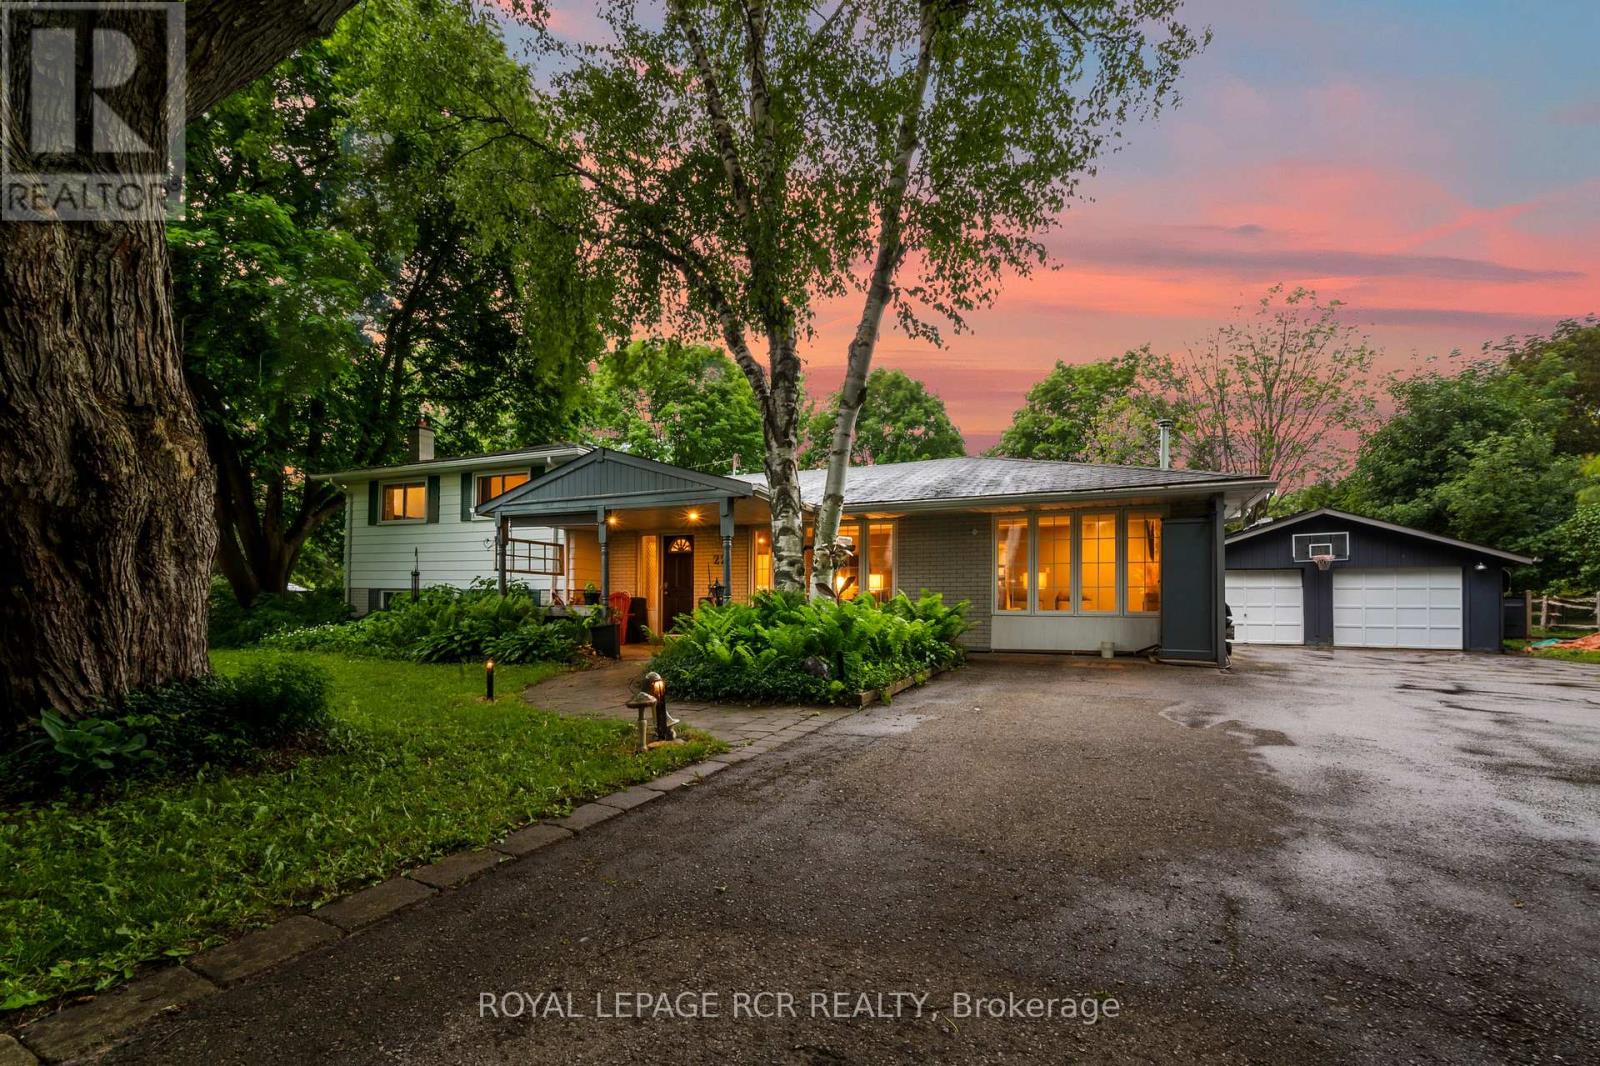
 1 / 25
22 RANDY AVENUE
Mono, Ontario, L9W2A3
$979,900
Bedrooms
4
Bathrooms
3
Parking
10
About this property
Set on a mature lot in an established Mono neighbourhood, this inviting 3 bedroom, 2 bathroom home offers comfortable living with a unique bonus that's hard to overlook. Natural light pours into the main living areas through large windows, while hardwood floors and a fireplace create a warm, welcoming atmosphere. The updated kitchen features stainless steel appliances, abundant cabinetry, and a practical layout that makes everyday living easy. Thoughtfully maintained and well cared for, the home strikes a balance between functionality and comfort. What truly sets this property apart is the addition to the garage. Bright, spacious, and complete with its own 3 piece bathroom, it's a space that can evolve with your needs. Use it as a studio, lounge, home office, fitness area, guest retreat, or explore the potential for short-term rental income. It's the kind of feature that opens doors to many possibilities. The finished lower level adds a cozy rec room with a wood stove, creating a comfortable place to relax, watch a movie, or gather with friends and family. Outside, mature trees and established landscaping provide an attractive setting in the generous backyard, while outdoor entertaining areas offer plenty of opportunities to enjoy nature. Owned solar panels generate income and add long-term value to the property. With its welcoming atmosphere, mature surroundings, and convenient location, this is the kind of home many families spend years waiting to find. (id:66779)
Details
- Sewer
- Septic System
- Cooling
- Central air conditioning
- Heating
- Forced air, Natural gas
- List aor
- Toronto
- Tax year
- 2,025
- Basement
- Finished, N/A
- Appliances
- Washer, Refrigerator, Central Vacuum, Dishwasher, Stove, Dryer, Window Coverings, Garage door opener, Water Heater
- Directions
- Cross Streets: Hwy 10/Buena Vista. ** Directions: North on Randy from Buena Vista.
- Fireplace
- Yes
- Lot features
- Solar Equipment
- Structure type
- House
- Parking features
- Detached Garage, Garage
- Tax annual amount
- 5,383.86
- Exterior features
- Brick, Aluminum siding
- Foundation details
- Concrete
- Lot size dimensions
- 125 x 200 FT
- Bedrooms above grade
- 3
- Bedrooms below grade
- 1
- Property attached
- No
More in Mono

The trademarks REALTOR®, REALTORS®, and the REALTOR® logo are controlled by The Canadian Real Estate Association (CREA) and identify real estate professionals who are members of CREA. The trademarks MLS®, Multiple Listing Service® and the associated logos are owned by CREA and identify the quality of services provided by real estate professionals who are members of CREA. Listing data is provided by the REALTOR.ca Data Distribution Facility (DDF®) and is deemed reliable but is not guaranteed accurate by CREA.