 1 / 3
1 / 322 PRIMROSE HEIGHTS
Adjala-Tosorontio (Colgan), Ontario, L0G1W0
$1,139,900
Bedrooms
4
Bathrooms
4
Parking
7
About this property
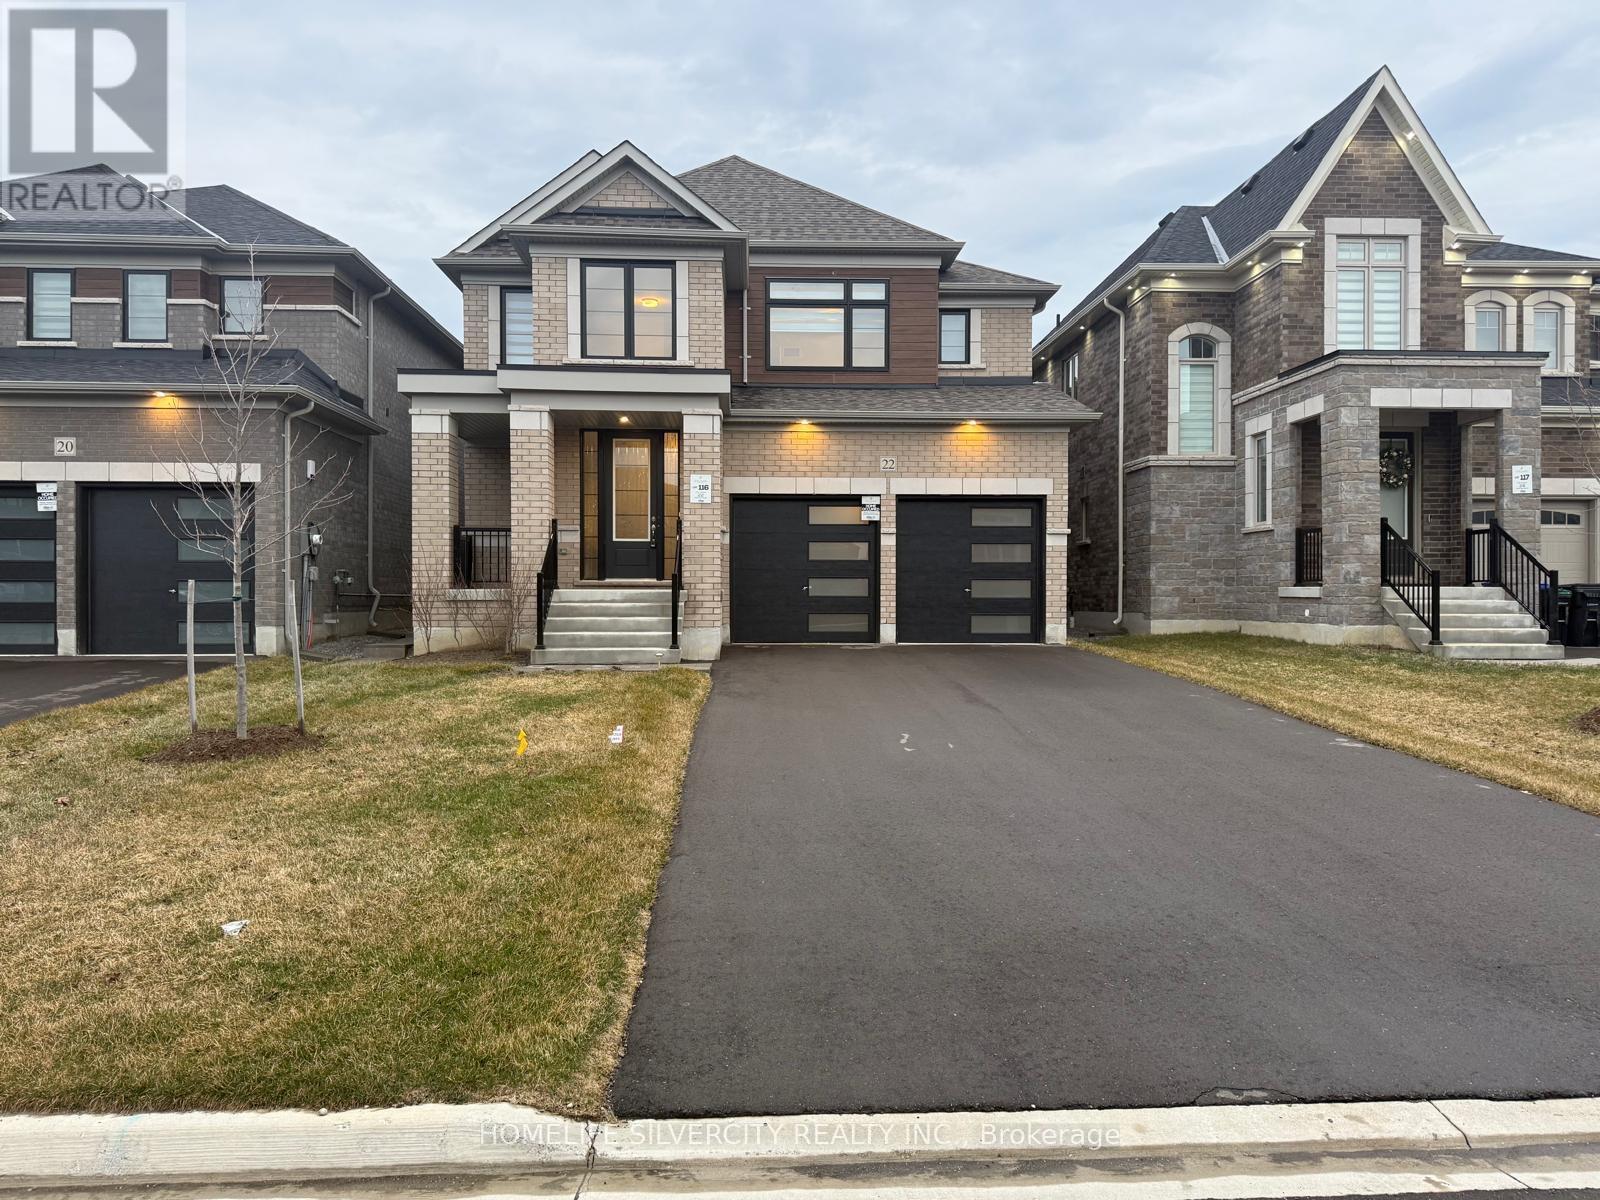
Absolutely Show Stopper In The Sought-After Colgan Crossing community! Open Concept filled with lots of Natural Light! Modern Elevation! 4 Spacious Bedrooms & 4 Washrooms! 2 Attached Car garages! Total Rare 7 Car parking! Detached House with numerous upgrades include Separate Entrance to the Basement! Smooth Ceilings! Upgraded Hardwood & Tiles! Step into a grand Open- To-Above Foyer that sets the tone for elegance! Main Floor offers a separate Dining Room! A Bright Great Room! A Servery! Upgraded Chef-Inspired Kitchen with S/S Appliances, Quartz Countertops & Centre Island C/ Breakfast Room which W/O to the Patio! Laundry Room! Oak Staircase with Iron Pickets Leads to 2nd Floor which has 9' Smooth Ceiling Throughout! Primary Bedroom Offers 5pc Ensuite and His & Her W/I Closets! Each Bedroom Features Attached Ensuite! Quarts Countertops in all Washrooms! And.... Much More! (id:66779)
Rooms
| Dining room | Main level | — |
| Great room | Main level | — |
| Kitchen | Main level | — |
| Eating area | Main level | — |
| Laundry room | Main level | — |
| Foyer | Main level | — |
| Primary Bedroom | Second level | — |
| Bedroom 2 | Second level | — |
| Bedroom 3 | Second level | — |
| Bedroom 4 | Second level | — |
Details
- Sewer
- Sanitary sewer
- Cooling
- Central air conditioning
- Heating
- Forced air, Natural gas
- List aor
- Toronto
- Stories
- 2
- Tax year
- 2,025
- Basement
- Unfinished, N/A
- Flooring
- Tile, Hardwood, Carpeted
- Utilities
- Sewer, Electricity, Cable
- Appliances
- Window Coverings, Water Heater
- Directions
- Concession Rd 8 & County Rd 14
- Fireplace
- Yes
- Lot features
- Sump Pump
- Water source
- Municipal water
- Structure type
- House
- Parking features
- Attached Garage, Garage
- Tax annual amount
- 3,400.35
- Exterior features
- Brick
- Security features
- Smoke Detectors
- Foundation details
- Block
- Lot size dimensions
- 40 x 130 M
- Bedrooms above grade
- 4
- Property attached
- No
More in Adjala-Tosorontio

The trademarks REALTOR®, REALTORS®, and the REALTOR® logo are controlled by The Canadian Real Estate Association (CREA) and identify real estate professionals who are members of CREA. The trademarks MLS®, Multiple Listing Service® and the associated logos are owned by CREA and identify the quality of services provided by real estate professionals who are members of CREA. Listing data is provided by the REALTOR.ca Data Distribution Facility (DDF®) and is deemed reliable but is not guaranteed accurate by CREA.