 1 / 25
22 NASH DRIVE
Toronto (Downsview-Roding-CFB), Ontario, M3M2L3
$1,299,000
Bedrooms
3
Bathrooms
1
Parking
8
About this property
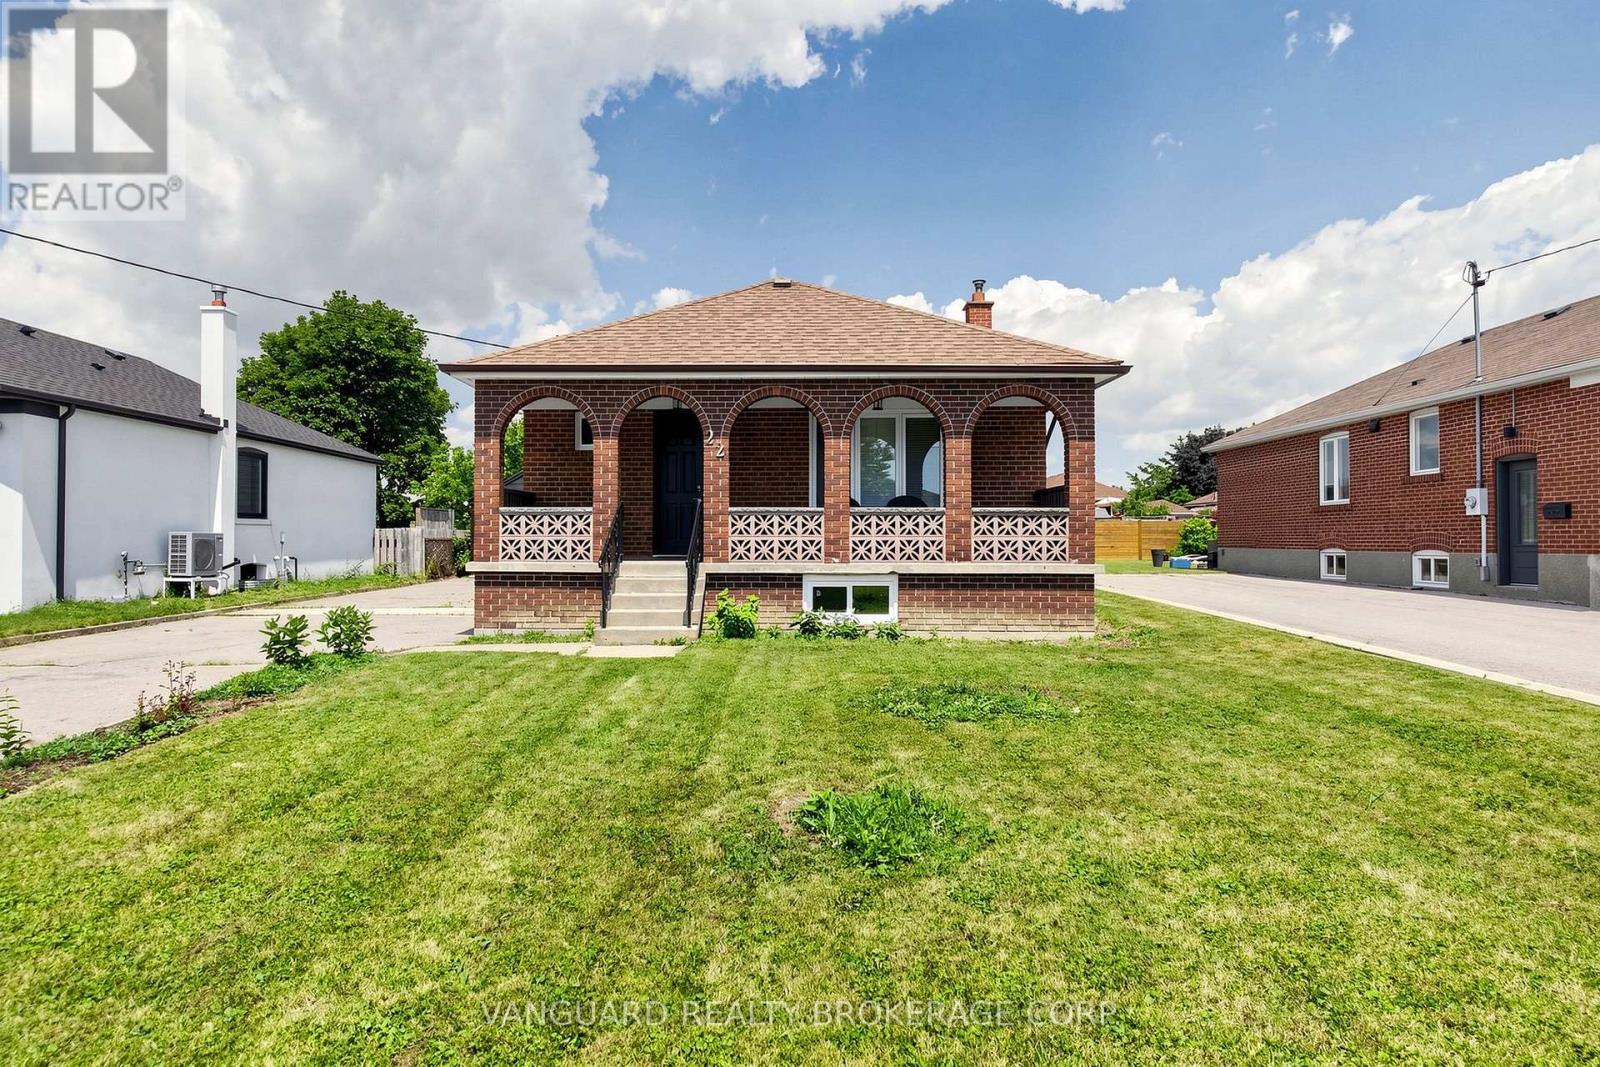
Welcome to this beautifully renovated detached bungalow offering the perfect blend of modern living, quality craftsmanship, and future potential. The bright, open-concept main floor has been extensively renovated with new flooring, a stunning kitchen featuring stainless steel appliances, stylish new light fixtures, updated windows, and an all-new bathroom with heated floors. Additional upgrades include new ductwork, central air conditioning (2025), a new water heater (2026), and a new sump pump (2026), making this a truly move-in-ready home. The unfinished basement features a separate entrance and a rough-in for an additional bathroom, offering excellent potential for an in-law suite or income-generating apartment. Situated on a generous lot with an oversized detached double-car garage, this exceptional property is ideally located just minutes from Humber River Hospital, parks, schools, shopping, public transit, and major highways. (id:66779)
Details
- Sewer
- Sanitary sewer
- Cooling
- Central air conditioning
- Fencing
- Fenced yard
- Heating
- Forced air, Natural gas
- List aor
- Toronto
- Stories
- 1
- Basement
- Apartment in basement, Separate entrance, N/A, N/A
- Directions
- Keele/Wilson
- Fireplace
- No
- Water source
- Municipal water
- Structure type
- House
- Parking features
- Detached Garage, Garage
- Tax annual amount
- 4,634.56
- Exterior features
- Brick
- Foundation details
- Block
- Lot size dimensions
- 52.5 x 129.1 FT
- Zoning description
- RD(f15;a550*5)
- Architectural style
- Bungalow
- Bedrooms above grade
- 3
- Property attached
- No
More in Toronto




The trademarks REALTOR®, REALTORS®, and the REALTOR® logo are controlled by The Canadian Real Estate Association (CREA) and identify real estate professionals who are members of CREA. The trademarks MLS®, Multiple Listing Service® and the associated logos are owned by CREA and identify the quality of services provided by real estate professionals who are members of CREA. Listing data is provided by the REALTOR.ca Data Distribution Facility (DDF®) and is deemed reliable but is not guaranteed accurate by CREA.