 1 / 21
22 MURDOCH DRIVE
Brampton (Northwood Park), Ontario, L6X3Y2
$769,999
Bedrooms
3
Bathrooms
2
Parking
4
About this property
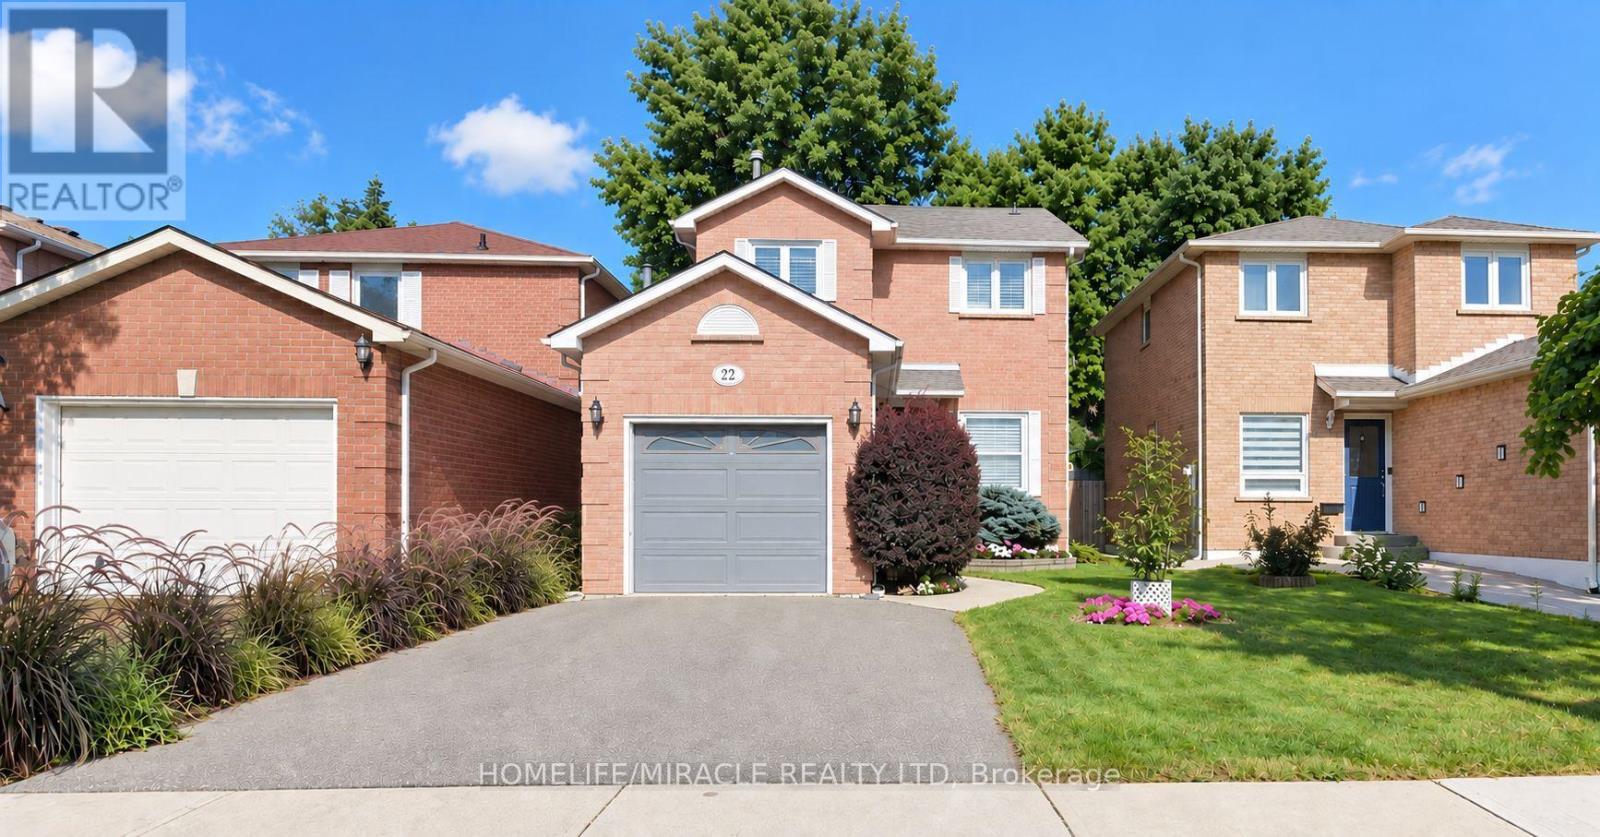
Welcome to this charming 3-bedroom, 2-bathroom, two-story detached all brick home in Brampton, offering approximately 1,161 sq. ft. of comfortable and functional living space. Perfectly suited for families, first-time buyers, or those looking to make a move into a well-established community. The bright and inviting main level features a functional layout with stylish finishes throughout. The updated kitchen is equipped with stainless steel appliances, quartz countertops, ample cabinetry, and plenty of workspace, making it ideal for both everyday living and entertaining. Upstairs, you'll find three well-proportioned bedrooms and a newly renovated washroom with fresh, modern finishes. The spacious primary bedroom is a standout, featuring two large closets that provide excellent storage. The cozy finished basement offers additional living space perfect for a family room, home office, recreation area, or movie nights, along with plenty of extra storage to help keep everything organized. With its combination of modern updates, practical living space, generous storage, and a convenient Brampton location, this welcoming home is ready for its next owners to move in and enjoy. (id:66779)
Open houses
- 2026-09-2614:00:00.00 – 16:00:00.00
- 2026-09-2714:00:00.00 – 16:00:00.00
Rooms
| Living room | Ground level | — |
| Dining room | Ground level | — |
| Kitchen | Ground level | — |
| Primary Bedroom | Second level | — |
| Bedroom 2 | Second level | — |
| Bedroom 3 | Second level | — |
| Recreational, Games room | Basement | — |
| Laundry room | Basement | — |
Details
- Sewer
- Sanitary sewer
- Cooling
- Central air conditioning
- Fencing
- Fenced yard, Fully Fenced
- Heating
- Forced air, Natural gas
- List aor
- Toronto
- Stories
- 2
- Basement
- Finished, N/A
- Flooring
- Laminate, Vinyl
- Utilities
- Sewer, Electricity
- Appliances
- Washer, Refrigerator, Water meter, Dishwasher, Stove, Dryer, Microwave, Freezer, Window Coverings, Garage door opener remote(s), Water Heater
- Directions
- Cross Streets: Queen St/ Chinguacousy Rd. ** Directions: Murdock Drive / Flower Town Ave.
- Fireplace
- No
- Water source
- Municipal water
- Structure type
- House
- Parking features
- Attached Garage, Garage
- Tax annual amount
- 4,900.72
- Exterior features
- Brick
- Security features
- Smoke Detectors
- Community features
- Community Centre
- Foundation details
- Concrete
- Lot size dimensions
- 29.5 x 111.7 FT
- Bedrooms above grade
- 3
- Property attached
- No
More in Brampton




The trademarks REALTOR®, REALTORS®, and the REALTOR® logo are controlled by The Canadian Real Estate Association (CREA) and identify real estate professionals who are members of CREA. The trademarks MLS®, Multiple Listing Service® and the associated logos are owned by CREA and identify the quality of services provided by real estate professionals who are members of CREA. Listing data is provided by the REALTOR.ca Data Distribution Facility (DDF®) and is deemed reliable but is not guaranteed accurate by CREA.