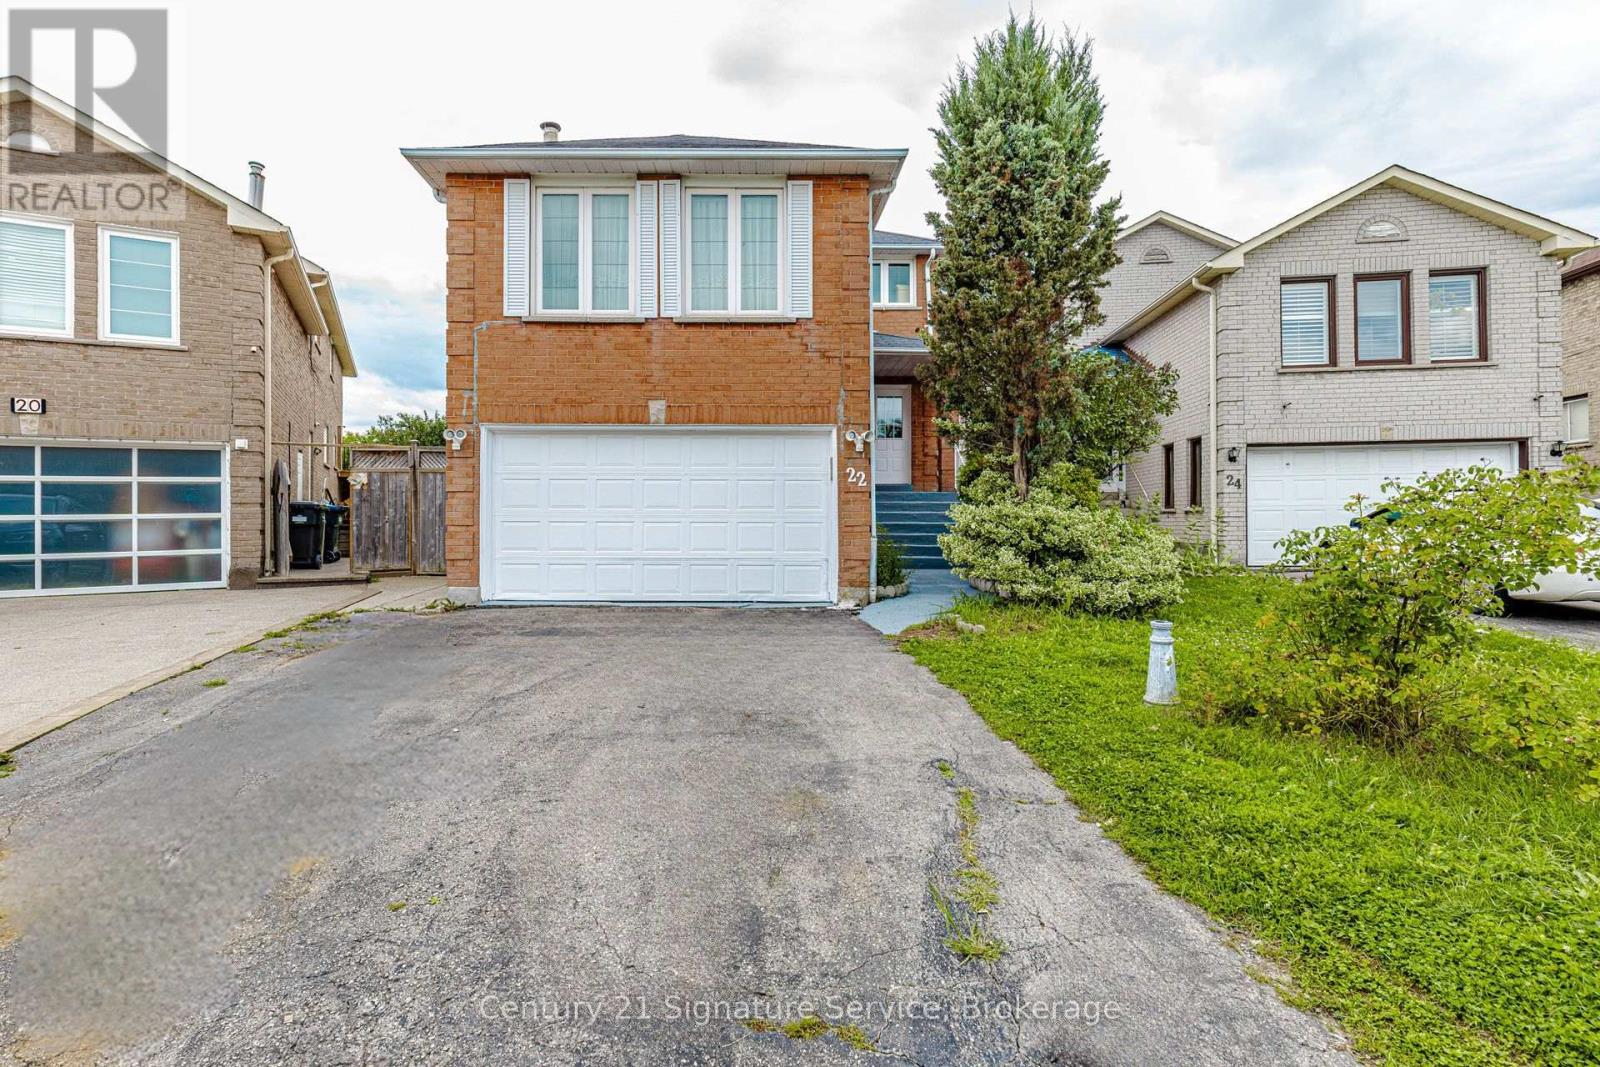
 1 / 25
22 MERGANSER CRESCENT
Brampton (Fletcher's Creek South), Ontario, L6W4E8
$1,199,000
Bedrooms
5
Bathrooms
4
Parking
6
About this property
A Rare Find! Situated on a massive pie shaped lot with no neighbours behind and directly across from a park, this spacious 4 bedroom home features a registered legal one bedroom basement apartment, making it an exceptional opportunity for homeowners and investors alike. Offering the perfect combination of family living, privacy, income potential and an incredible location. Offering over 2,500 sq. ft. of living space above grade, this home features a spacious and functional layout with separate living and dining rooms, an upper level family room with a wood burning fireplace, and a beautiful circular staircase that adds character and elegance. The main floor features pot lights throughout. The home has been extensively updated within the last 6 months, including a brand new kitchen with quartz countertops, renovated bathrooms, a new furnace and professional painting throughout the entire home. The legal basement apartment has also been thoughtfully updated with new kitchen cabinets and countertops, separate laundry and a large storage room that could easily be used as a home office. Enjoy your own private outdoor retreat with a large deck, covered gazebo and outdoor kitchen, perfect for entertaining family and friends. The oversized pie shaped lot offers exceptional privacy with no neighbours behind and plenty of room to enjoy the outdoors. Ideally located close to Hwy 407, 401 and 410, public transit and the future LRT, with shopping, grocery stores, restaurants, retail and everyday amenities all within walking distance. A rare combination of a premium pie shaped lot, no rear neighbours, park views, extensive recent updates, a legal income generating suite and exceptional outdoor living space. Don't miss this incredible opportunity! (id:66779)
Rooms
| Living room | Main level | — |
| Dining room | Main level | — |
| Kitchen | Main level | — |
| Family room | Upper Level | — |
| Primary Bedroom | Second level | — |
| Bedroom 2 | Second level | — |
| Bedroom 3 | Second level | — |
| Bedroom 4 | Second level | — |
| Kitchen | Second level | — |
Details
- Sewer
- Sanitary sewer
- Cooling
- Central air conditioning
- Heating
- Forced air, Natural gas
- List aor
- Toronto
- Stories
- 2
- Basement
- Finished, Apartment in basement, N/A, N/A
- Flooring
- Hardwood, Laminate
- Appliances
- Washer, Refrigerator, Gas stove(s), Dishwasher, Dryer, Blinds
- Directions
- County Crt/Havelock
- Fireplace
- Yes
- Lot features
- Carpet Free, In-Law Suite
- Water source
- Municipal water
- Structure type
- House
- Fireplaces total
- 1
- Parking features
- Garage
- Tax annual amount
- 7,083.8
- Exterior features
- Brick
- Foundation details
- Brick
- Lot size dimensions
- 25.3 x 156.5 FT
- Zoning description
- R1D
- Bedrooms above grade
- 4
- Bedrooms below grade
- 1
- Property attached
- No
More in Brampton

The trademarks REALTOR®, REALTORS®, and the REALTOR® logo are controlled by The Canadian Real Estate Association (CREA) and identify real estate professionals who are members of CREA. The trademarks MLS®, Multiple Listing Service® and the associated logos are owned by CREA and identify the quality of services provided by real estate professionals who are members of CREA. Listing data is provided by the REALTOR.ca Data Distribution Facility (DDF®) and is deemed reliable but is not guaranteed accurate by CREA.