 1 / 25
22 MARY STREET
Milton (OM Old Milton), Ontario, L9T1L5
$1,475,000
Bedrooms
3
Bathrooms
3
Parking
5
About this property
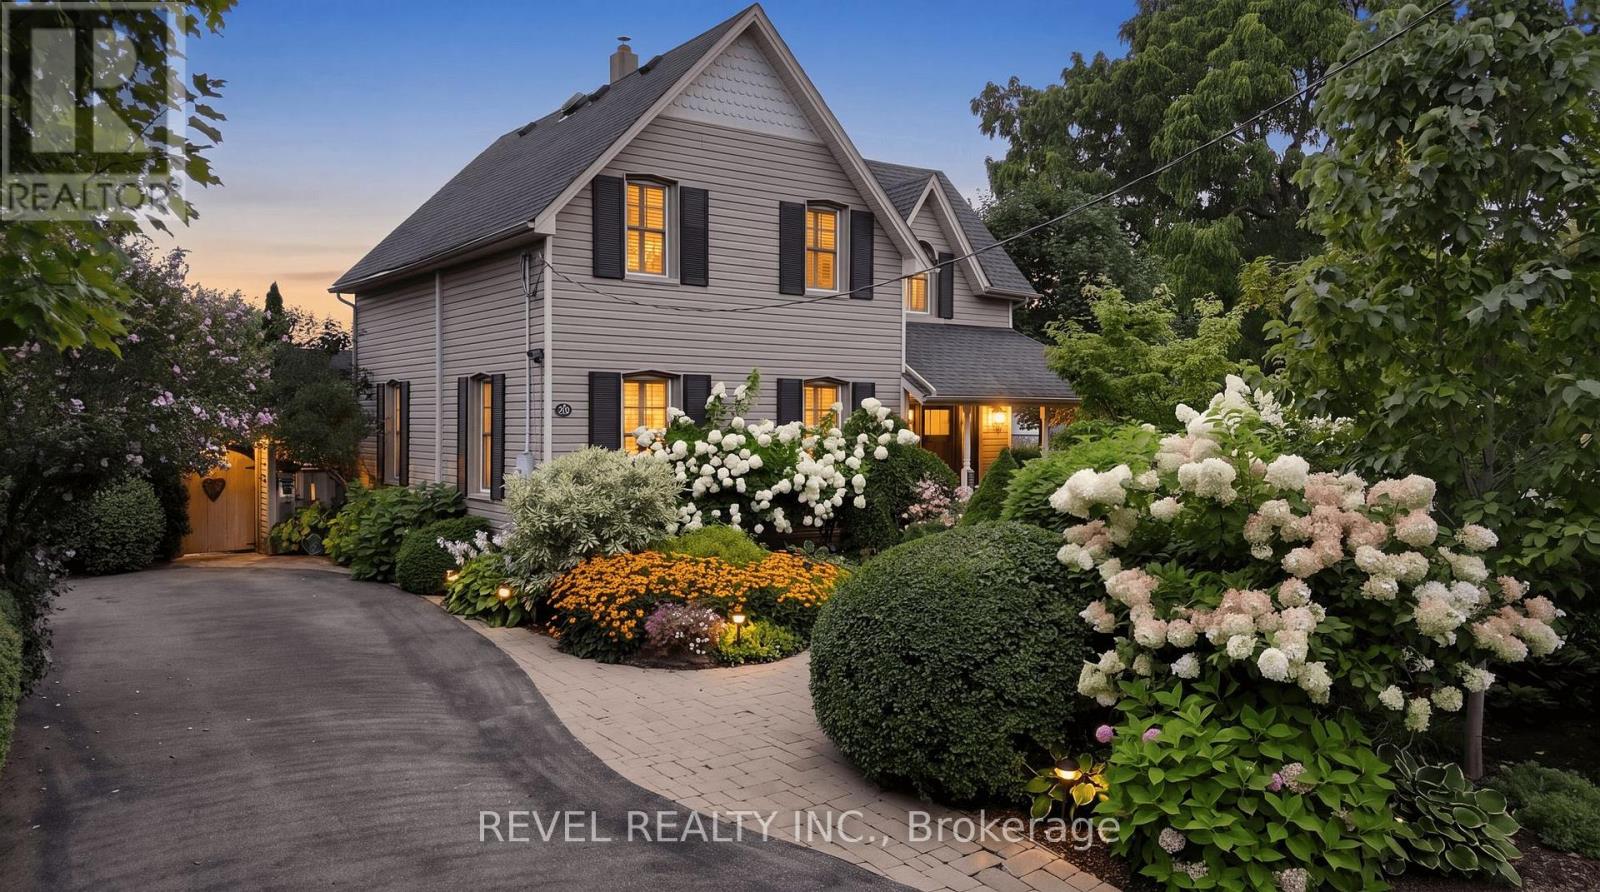
A piece of Old Milton history, thoughtfully updated for today. Welcome to 22 Mary Street, a beautiful Century home set on one of Old Milton's most established and sought-after streets. With its inviting covered porch, mature gardens and unmistakable character, this is a home that feels special before you even step inside.Throughout the home, original details have been thoughtfully preserved alongside modern updates, creating a warm and distinctive blend of old and new. Deep baseboards, classic trim, beautiful wood flooring and architectural details tell the story of the home's past, while the renovated kitchen and updated living spaces offer the comfort and functionality today's homeowners expect.The heart of the home is the impressive kitchen and dining area, featuring a vaulted ceiling, exposed beams, original brick detailing, a generous island, quartz counters, stainless steel appliances, and direct access to the backyard. It's a space designed as much for everyday life as it is for gathering with family and friends.The main level also features a spacious living room, versatile office or sitting room, inviting family room with woodstove, and convenient main-floor laundry. Upstairs, you'll find three comfortable bedrooms, a beautifully updated family bathroom, and a private primary ensuite.Outside, the magic continues. The mature, private grounds are beautifully landscaped and designed for enjoying every season, with a deck, pergola, covered gathering space and outdoor woodstove creating an extension of the living space. With ample driveway parking and an unbeatable Old Milton location, you're just minutes from downtown shops, restaurants, parks, the Mill Pond, schools, pool and community amenities. (id:66779)
Rooms
| Living room | Main level | — |
| Bedroom 2 | Second level | — |
| Bedroom 3 | Second level | — |
| Office | Main level | — |
| Family room | Main level | — |
| Laundry room | Main level | — |
| Foyer | Main level | — |
| Kitchen | Main level | — |
| Dining room | Main level | — |
| Sitting room | Main level | — |
| Other | Main level | — |
| Primary Bedroom | Second level | — |
Details
- Sewer
- Sanitary sewer
- Cooling
- Wall unit
- Fencing
- Fenced yard
- Heating
- Radiant heat, Natural gas
- List aor
- Toronto
- Stories
- 2
- Basement
- Unfinished, Partial
- Utilities
- Sewer, Electricity
- Appliances
- Water meter, Water softener, Hot Tub, Window Coverings
- Directions
- Cross Streets: Main Street>Bell Street>Mary Street. ** Directions: Bronte South of Main to Mary.
- Fireplace
- Yes
- Lot features
- Level lot, Lighting
- Water source
- Municipal water
- Structure type
- House
- Fireplaces total
- 1
- Parking features
- No Garage
- Tax annual amount
- 4,412
- Exterior features
- Vinyl siding
- Foundation details
- Stone
- Lot size dimensions
- 66 x 129.1 FT
- Zoning description
- RLD1
- Bedrooms above grade
- 3
- Bedrooms below grade
- 0
- Property attached
- No
More in Milton

The trademarks REALTOR®, REALTORS®, and the REALTOR® logo are controlled by The Canadian Real Estate Association (CREA) and identify real estate professionals who are members of CREA. The trademarks MLS®, Multiple Listing Service® and the associated logos are owned by CREA and identify the quality of services provided by real estate professionals who are members of CREA. Listing data is provided by the REALTOR.ca Data Distribution Facility (DDF®) and is deemed reliable but is not guaranteed accurate by CREA.