 1 / 25
22 LAMBERT LANE
Caledon (Bolton East), Ontario, L7E2E1
Price on request
Bedrooms
3
Bathrooms
3
Parking
2
About this property
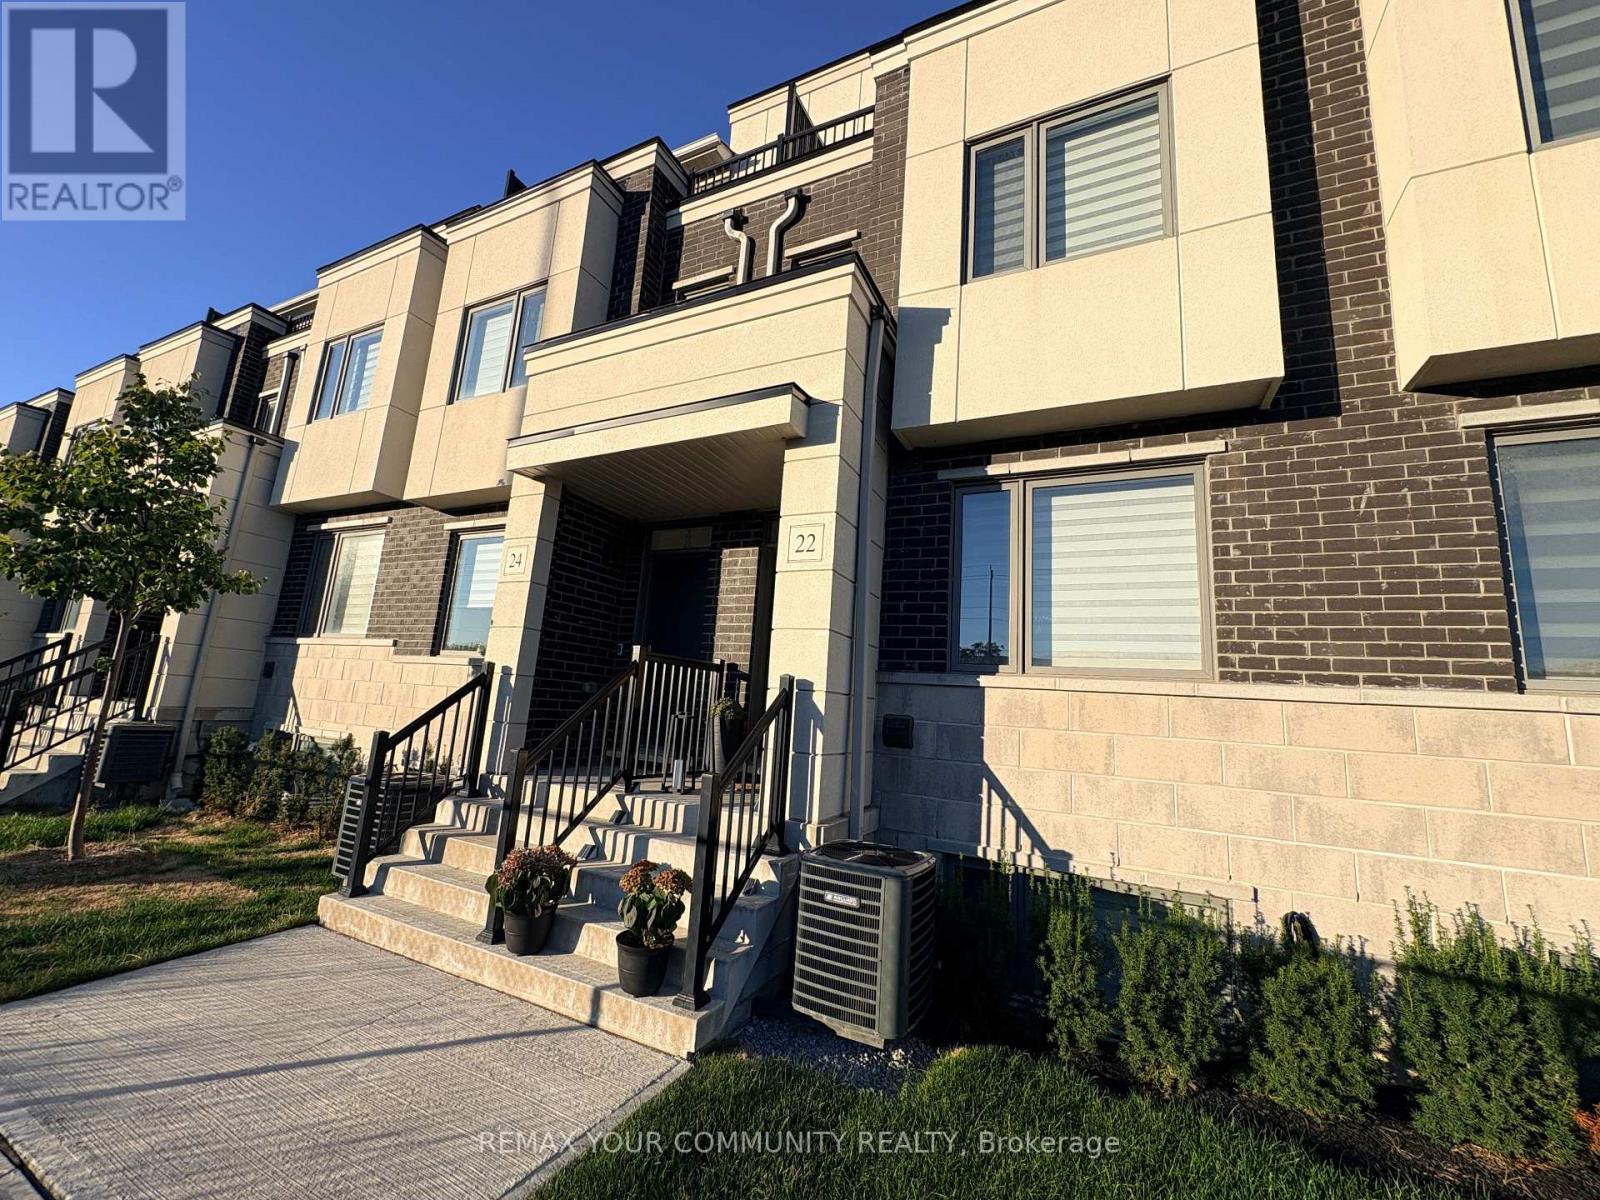
Discover Your Dream Home At 22 Lambert Lane! This stunning 3-bedroom freehold townhouse is perfectly situated in prime area of East Bolton. With over 2,200 square feet of total living space, a premium wide garage and 2 parking spaces, this exquisite residence offers a blend of luxury and comfort, ideal for modern living. Unique layout offers a spacious Primary Retreat with balcony off the private Primary Bedroom which could be used as an office, separate living room, or even as a 4th bedroom. The sun-filled main floor boasts an open living and dining area, seamlessly connecting to a charming terrace for outdoor entertaining and relaxation. The second level features a convenient laundry room with a sink, adding convenience to your daily routine. All levels are beautifully finished, featuring elegant open oak staircases and sleek quartz countertops throughout. Experience the perfect combination of elegance and practicality in one Bolton's most sought-after neighbourhoods. (id:66779)
Rooms
| Kitchen | Main level | — |
| Living room | Main level | — |
| Dining room | Main level | — |
| Bedroom 2 | Second level | — |
| Bedroom 3 | Second level | — |
| Primary Bedroom | Third level | — |
| Great room | Third level | — |
| Recreational, Games room | Basement | — |
Details
- Sewer
- Sanitary sewer
- Cooling
- Central air conditioning
- Heating
- Forced air, Natural gas
- List aor
- Toronto
- Stories
- 3
- Basement
- Finished, Walk out, N/A
- Flooring
- Laminate
- Appliances
- Washer, Refrigerator, Dishwasher, Stove, Dryer, Microwave, Hood Fan, Blinds, Garage door opener remote(s)
- Directions
- Highway 50 and Queensgate Blvd
- Fireplace
- Yes
- Lot features
- Carpet Free
- Water source
- Municipal water
- Structure type
- Row / Townhouse
- Parking features
- Garage
- Exterior features
- Brick
- Foundation details
- Poured Concrete
- Bedrooms above grade
- 3
- Property attached
- Yes
More in Caledon
![6 [2ND FLOOR] - 18371 HURONTARIO STREET](https://ddfcdn.realtor.ca/listing/TS639259563632570000/reb82/highres/4/w13830704_1.jpg)

The trademarks REALTOR®, REALTORS®, and the REALTOR® logo are controlled by The Canadian Real Estate Association (CREA) and identify real estate professionals who are members of CREA. The trademarks MLS®, Multiple Listing Service® and the associated logos are owned by CREA and identify the quality of services provided by real estate professionals who are members of CREA. Listing data is provided by the REALTOR.ca Data Distribution Facility (DDF®) and is deemed reliable but is not guaranteed accurate by CREA.