 1 / 25
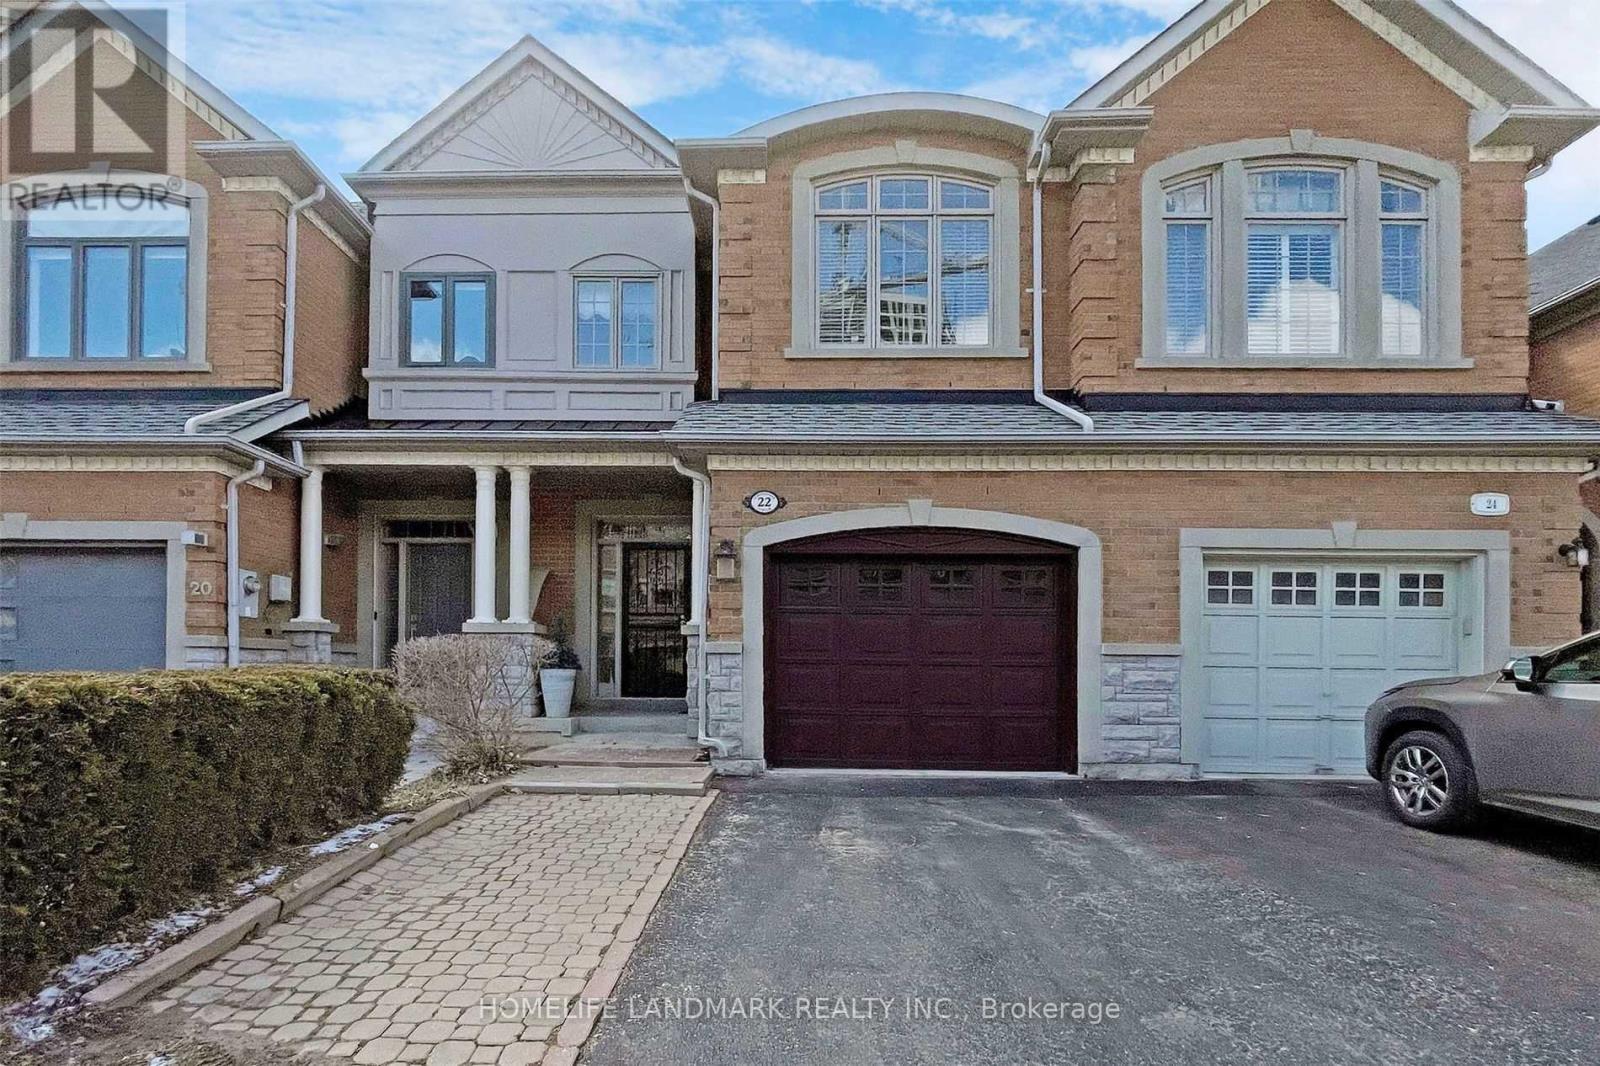
22 KINGSBRIDGE CIRCLE
Vaughan (Beverley Glen), Ontario, L4J8N7
Price on request
Bedrooms
4
Bathrooms
4
Parking
2
About this property
Immaculate Freehold Town In Desirable Beverly Glen, Spacious 2,010 Sf Per Plans By Acorn Homes. Hwd Flrs, Mouldings, Pot Lites, Smooth & Approx 9' Ceilings & Solid Curved Stair On Main Flr. Gas Fp In Fam Rm, Direct Entry From Garage To Laundry Rm. W/O To Deck From Fam Rm, Huge Prim. Bedroom W/Cathedral Ceilings, His/Hers Closets & 5 Pc Washroom. Fin Basement W/Oversized Rec Rm, Office, Pot Lites, 3PcBath & Lots Of Storage Space. Close To Parks, Transit, School, Promenade Mall, Library, Walmart. (id:66779)
Rooms
| Living room | Main level | — |
| Office | Basement | — |
| Dining room | Main level | — |
| Family room | Main level | — |
| Kitchen | Main level | — |
| Eating area | Main level | — |
| Foyer | Main level | — |
| Primary Bedroom | Second level | — |
| Bedroom 2 | Second level | — |
| Bedroom 3 | Second level | — |
| Recreational, Games room | Basement | — |
Details
- Sewer
- Sanitary sewer
- Cooling
- Central air conditioning, Ventilation system
- Fencing
- Fenced yard
- Heating
- Forced air, Natural gas
- List aor
- Toronto
- Stories
- 2
- Basement
- Finished, N/A
- Flooring
- Tile, Hardwood, Laminate, Carpeted
- Utilities
- Sewer, Electricity, Cable
- Appliances
- Washer, Refrigerator, Stove, Dryer, Window Coverings, Water Heater
- Directions
- Cross Streets: Bathurst & Centre St. ** Directions: West of Bathurst & North of Centre Street.
- Fireplace
- Yes
- Water source
- Municipal water
- Structure type
- Row / Townhouse
- Parking features
- Garage
- Exterior features
- Brick
- Foundation details
- Concrete
- Lot size dimensions
- 6 x 32 M
- Bedrooms above grade
- 3
- Bedrooms below grade
- 1
- Property attached
- Yes
More in Vaughan

The trademarks REALTOR®, REALTORS®, and the REALTOR® logo are controlled by The Canadian Real Estate Association (CREA) and identify real estate professionals who are members of CREA. The trademarks MLS®, Multiple Listing Service® and the associated logos are owned by CREA and identify the quality of services provided by real estate professionals who are members of CREA. Listing data is provided by the REALTOR.ca Data Distribution Facility (DDF®) and is deemed reliable but is not guaranteed accurate by CREA.