 1 / 25
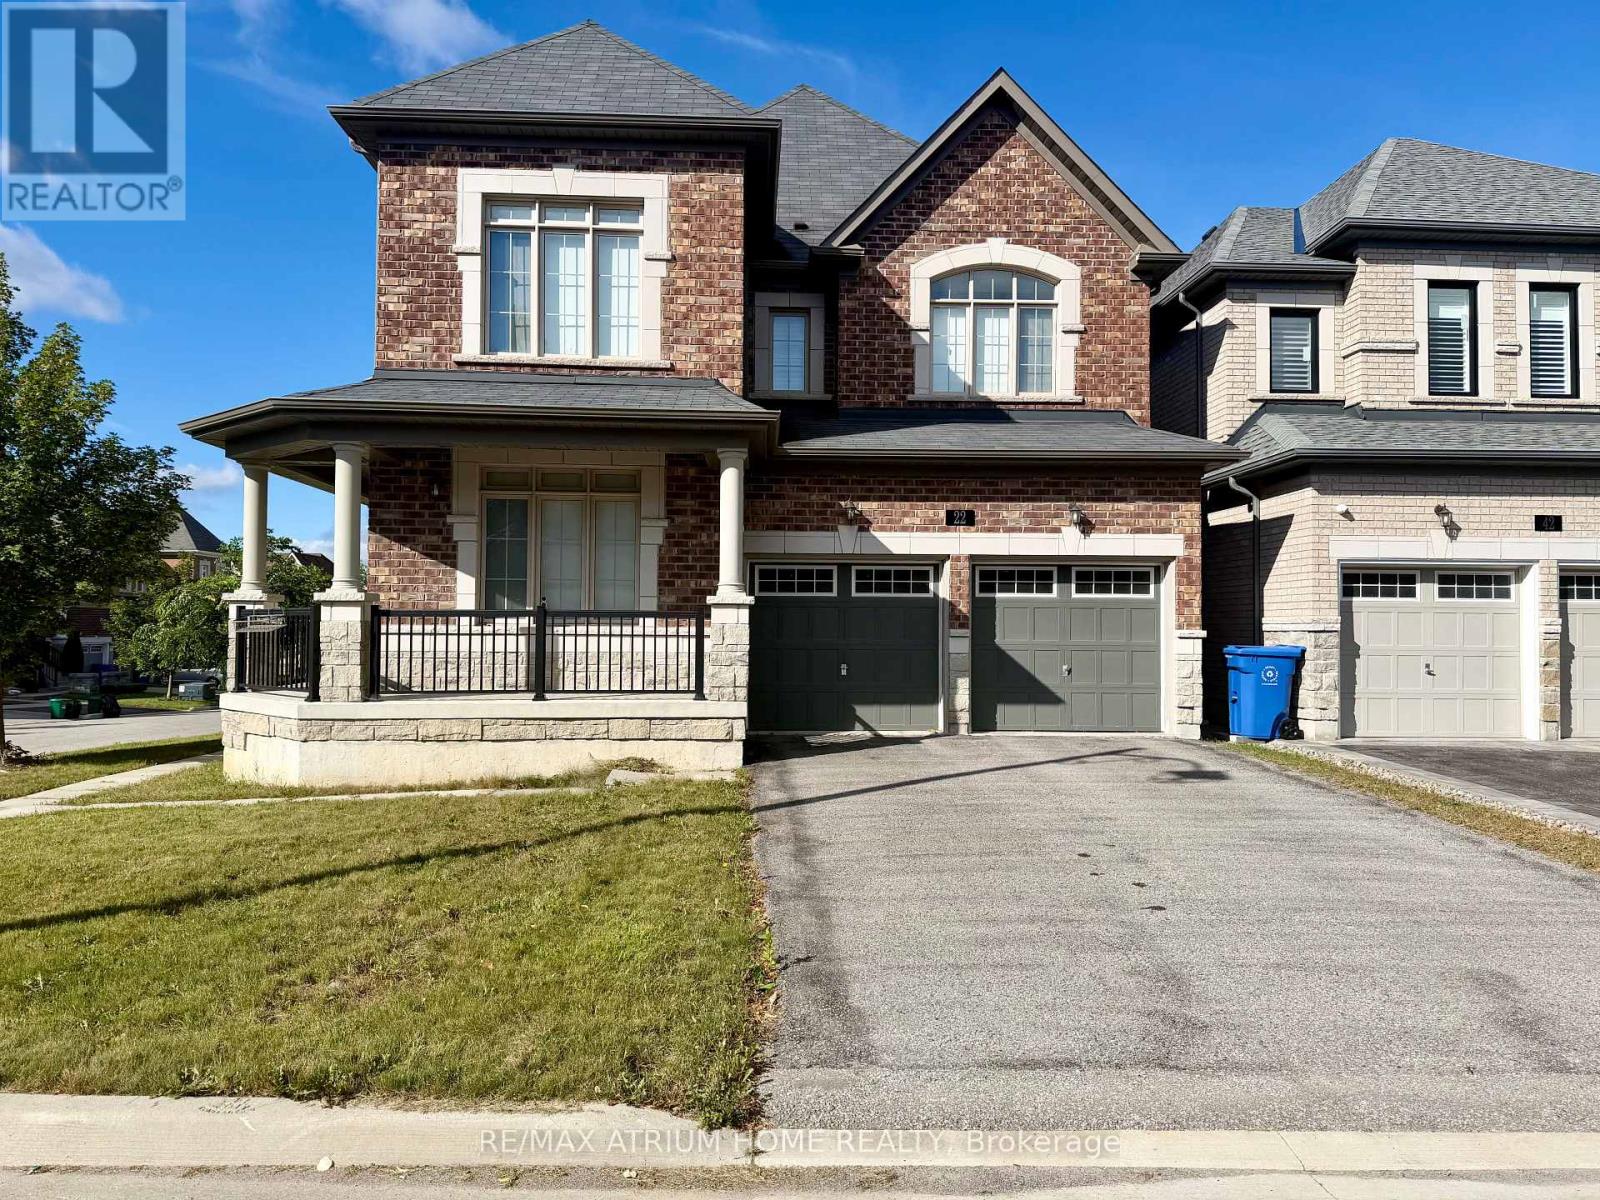
22 DUGGAN STREET
Aurora, Ontario, L4G0Y9
Price on request
Bedrooms
6
Bathrooms
6
Parking
6
About this property
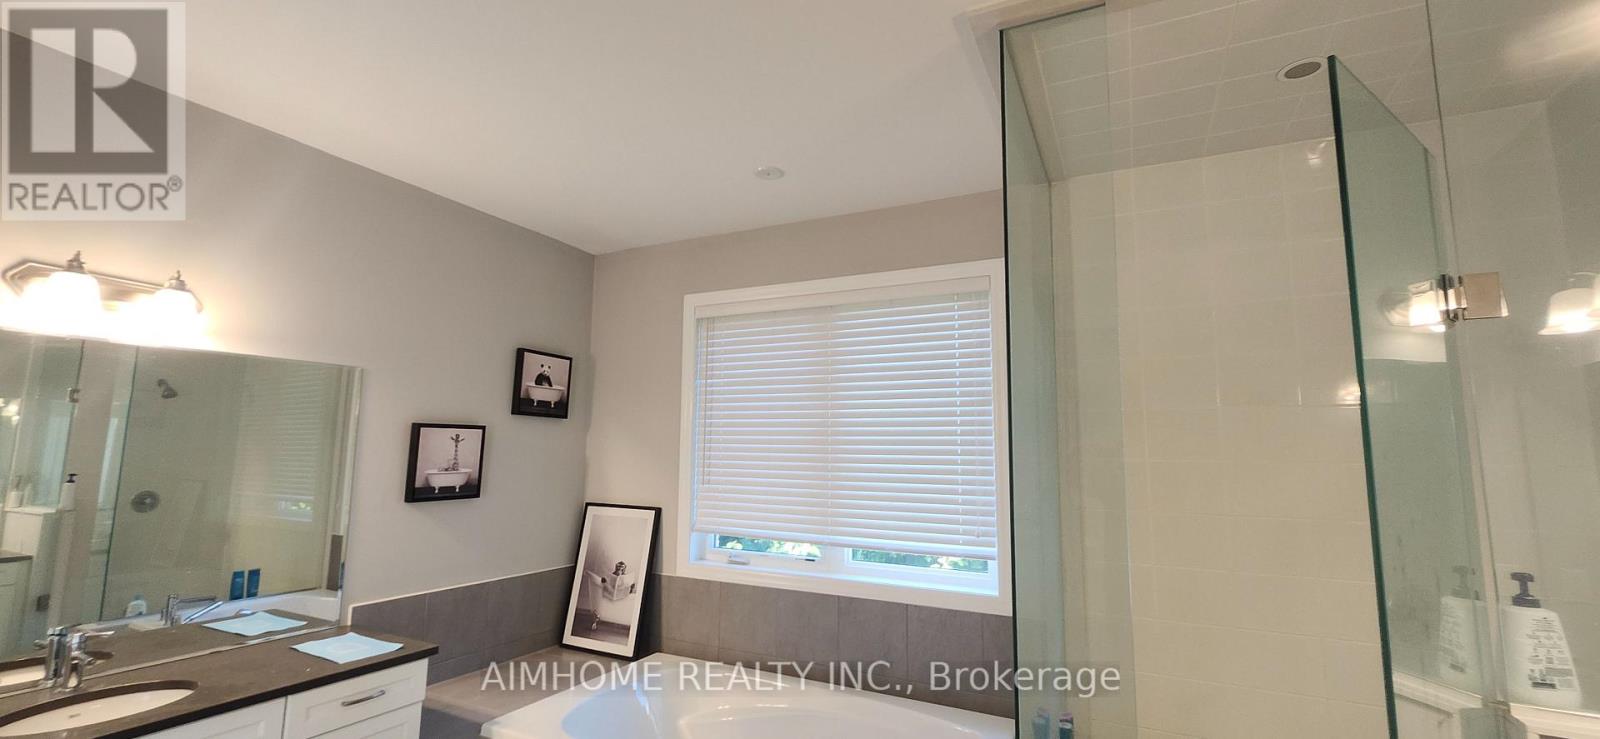
Welcome to this beautifully upgraded detached home in a sought-after Aurora neighbourhood. Featuring 4+2 bedrooms and 6 bathrooms, this spacious home offers plenty of room for a growing family.The main floor features 9-ft ceilings, solid hardwood flooring, and a matching solid wood staircase, creating a warm and elegant living space. The chef-inspired kitchen boasts stainless steel appliances, granite countertops, and a stylish backsplash, perfect for everyday living and entertaining.The primary bedroom offers a luxurious 5-piece ensuite and walk-in closet. (id:66779)
Rooms
| Living room | Main level | — |
| Bedroom 5 | Basement | — |
| Bedroom | Basement | — |
| Dining room | Main level | — |
| Family room | Main level | — |
| Kitchen | Main level | — |
| Eating area | Main level | — |
| Primary Bedroom | Second level | — |
| Bedroom 2 | Second level | — |
| Bedroom 3 | Second level | — |
| Bedroom 4 | Second level | — |
| Recreational, Games room | Basement | — |
Details
- Sewer
- Sanitary sewer
- Cooling
- Central air conditioning
- Heating
- Forced air, Natural gas
- List aor
- Toronto
- Stories
- 2
- Basement
- Finished, Walk-up, N/A, N/A
- Flooring
- Tile, Hardwood, Laminate
- Appliances
- Refrigerator, Dishwasher, Stove, Dryer, Window Coverings
- Directions
- Leslie St./Wellington St.
- Fireplace
- Yes
- Water source
- Municipal water
- Structure type
- House
- Parking features
- Garage
- Exterior features
- Brick
- Foundation details
- Concrete
- Bedrooms above grade
- 4
- Bedrooms below grade
- 2
- Property attached
- No
More in Aurora

The trademarks REALTOR®, REALTORS®, and the REALTOR® logo are controlled by The Canadian Real Estate Association (CREA) and identify real estate professionals who are members of CREA. The trademarks MLS®, Multiple Listing Service® and the associated logos are owned by CREA and identify the quality of services provided by real estate professionals who are members of CREA. Listing data is provided by the REALTOR.ca Data Distribution Facility (DDF®) and is deemed reliable but is not guaranteed accurate by CREA.