 1 / 25
22 DENLOW BOULEVARD
Toronto (Banbury-Don Mills), Ontario, M3B1P4
$2,088,000
Bedrooms
5
Bathrooms
4
Parking
4
About this property
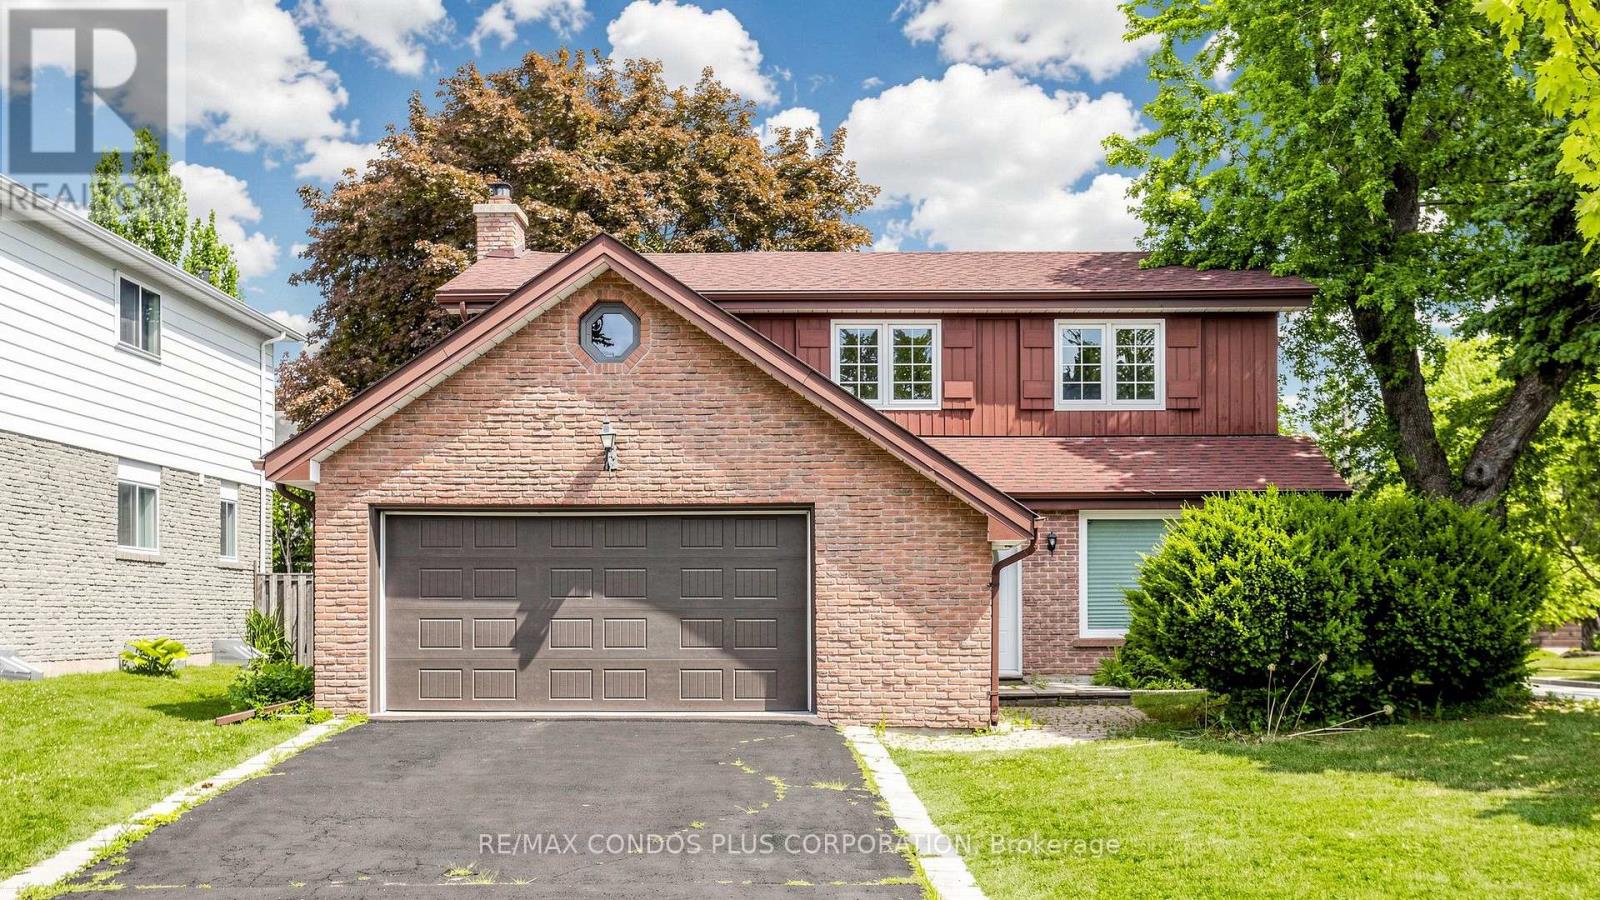
Rare offering in prestigious Banbury/York Mills & Leslie! Beautifully updated and move-in ready family home in one of Toronto's most sought-after school districts, within walking distance to Denlow P.S. This well-maintained home features a timeless centre-hall layout with bright principal rooms, a spacious foyer, and a renovated kitchen with an elegant neutral finish and large windows. Hardwood flooring, updated bathrooms, south-facing driveway, extra-wide garage, and a finished basement with hardwood floors and an open-concept recreation area. Enjoy a private backyard with a large deck, perfect for family living and entertaining. An exceptional opportunity to secure a quality home in a prestigious neighbourhood known for excellent schools (Denlow P.S., Windfields M.S., York Mills C.I.), strong community, and long-term real estate value. (id:66779)
Rooms
| Living room | Main level | — |
| Laundry room | Basement | — |
| Dining room | Main level | — |
| Family room | Main level | — |
| Kitchen | Main level | — |
| Primary Bedroom | Second level | — |
| Bedroom 2 | Second level | — |
| Bedroom 3 | Second level | — |
| Bedroom 4 | Second level | — |
| Recreational, Games room | Basement | — |
| Bedroom | Basement | — |
Details
- Sewer
- Sanitary sewer
- Cooling
- Central air conditioning
- Heating
- Forced air, Natural gas
- List aor
- Toronto
- Stories
- 2
- Basement
- Finished, N/A
- Flooring
- Hardwood
- Appliances
- Washer, Refrigerator, Gas stove(s), Dishwasher, Oven, Dryer, Window Coverings
- Directions
- York Mills Rd & Leslie St
- Fireplace
- Yes
- Lot features
- Carpet Free
- Water source
- Municipal water
- Structure type
- House
- Parking features
- Attached Garage, Garage
- Tax annual amount
- 12,072.93
- Building features
- Fireplace(s)
- Exterior features
- Brick
- Foundation details
- Concrete
- Lot size dimensions
- 55.5 x 111 FT
- Bedrooms above grade
- 4
- Bedrooms below grade
- 1
- Property attached
- No
More in Toronto




The trademarks REALTOR®, REALTORS®, and the REALTOR® logo are controlled by The Canadian Real Estate Association (CREA) and identify real estate professionals who are members of CREA. The trademarks MLS®, Multiple Listing Service® and the associated logos are owned by CREA and identify the quality of services provided by real estate professionals who are members of CREA. Listing data is provided by the REALTOR.ca Data Distribution Facility (DDF®) and is deemed reliable but is not guaranteed accurate by CREA.